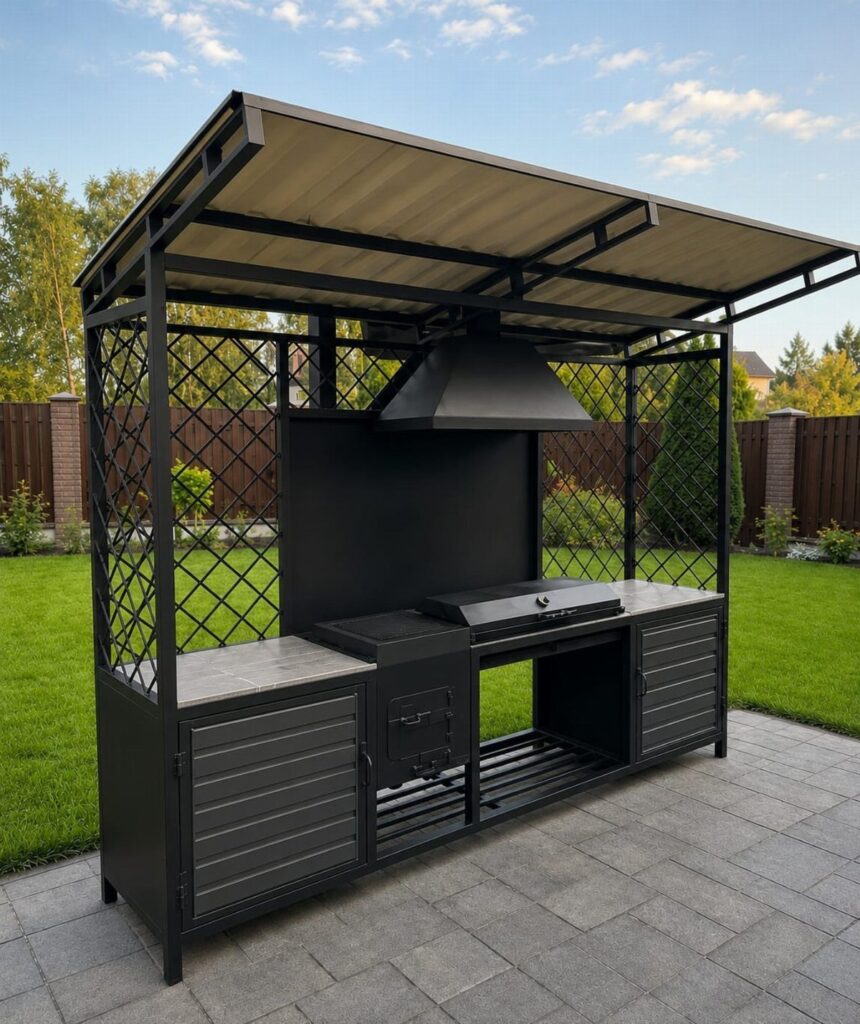
A backyard barbecue island can run from a weekend bolt-together kit to a gabion base packed with river stone, and every option in between lands somewhere on the scale of time, tools, and tolerance for heavy lifting.
What separates one idea from another is not budget alone but whether the cook needs a bar facing guests, a pizza dome, or a smoker tucked under a modern pergola.
[link-whisper-related-posts]1. Prefab Solutions
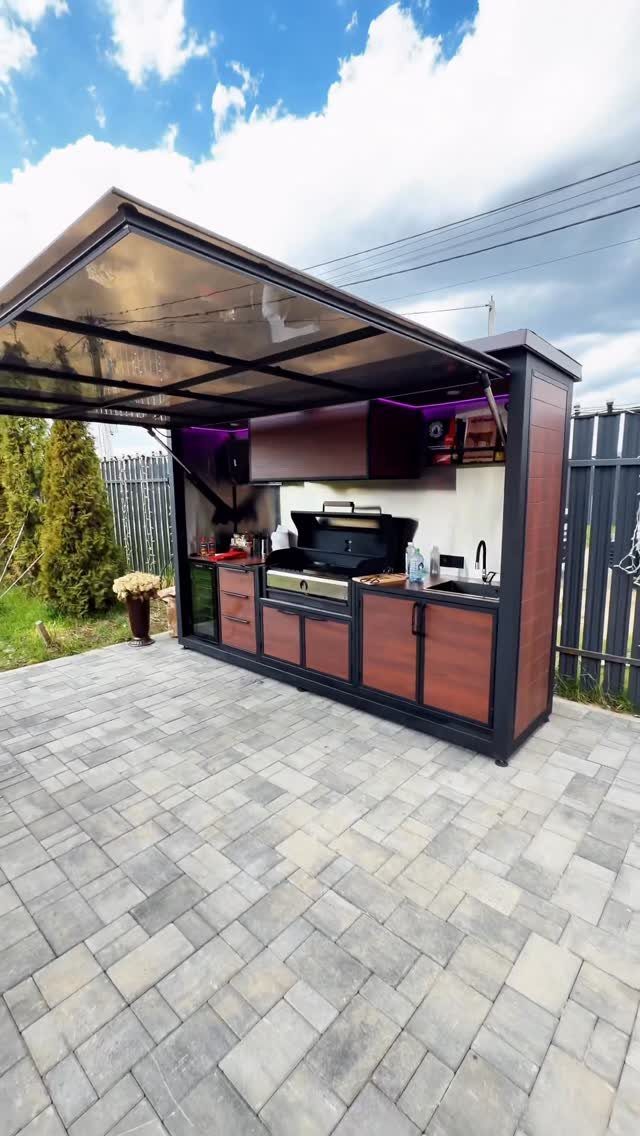
Prefab grill islands ship with every panel, door, and bracket in one box, plus a manual that assumes you own a level and a drill.
The pre-cut pieces bolt together over a weekend, which suits anyone who wants the built-in look without templating stone or welding steel frames.
I would still call a plumber and an electrician for gas, water, and any hardwired outlet. Local codes govern those lines, and a kit’s instructions stop where permits begin.
For storage, sealed drawers matter more than looks. Blaze makes stainless steel cabinets that handle rain, and Bull’s drawer sets keep utensils dry through humid nights.
This route trades some custom fit for speed. You get the island fast, then adapt around it.

All-in-One Modular Outdoor Kitchen Set: Transform your backyard with this 5-piece modular outdoor kitchen set. These prefab outdoor kitchen kits include a sink, long prep table, and storage, creating a professional workspace for BBQ parties, poolside events, and patio dining

Ample Space: The kitchen island incorporates a spacious storage cabinet; Open shelf in the middle for easy access storage of plates, cups or kitchen gadgets; Inner divided shelf allows to store more BBQ accessories

Stainless Steel Tabletop: This Outdoor Grill Table features a rust-resistant, stain-resistant stainless steel top that’s easy to clean. Perfect for food prep, it provides a durable and low-maintenance workspace for grilling and cooking outdoors
2. Extended Countertops
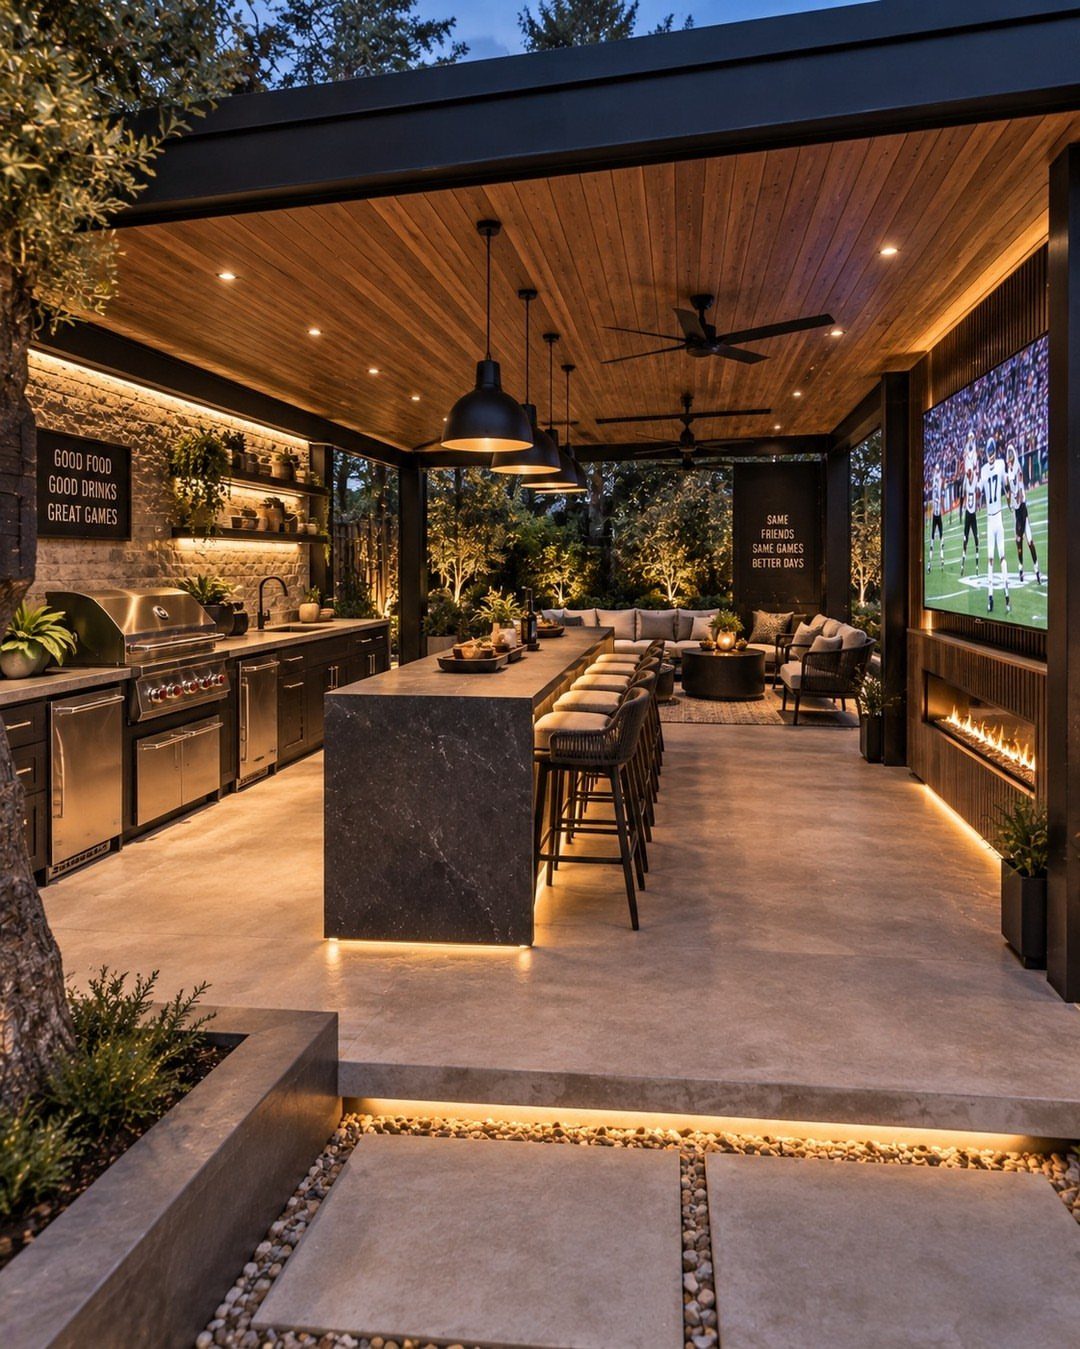
A few extra feet of counter on the far side of the grill turn the cook’s back wall into a place where people actually sit.
Barstools tuck under an overhang so a separate dining table is unnecessary, which saves money and keeps the patio from feeling crowded with furniture.
Circular or rounded ends have real appeal; that curve breaks up the boxy line of a standard island.
A straight waterfall edge in dark stone keeps the continuous surface easier to clean and lets the overhang read as one solid plane.
Guests sit close enough to talk, far enough to miss the grease spray.

SMOOTH 360 DEGREE SWIVEL: Our outdoor counter height bar stools are equipped with sturdy metal swivels that allow you to safely and comfortably swivel and easily engage in fun and conversation around you


26" seat height bar stools Set of 4. Seat Size: 12.2"x12.2", Weight capacity: 330Lbs.
3. BBQ Island Lighting
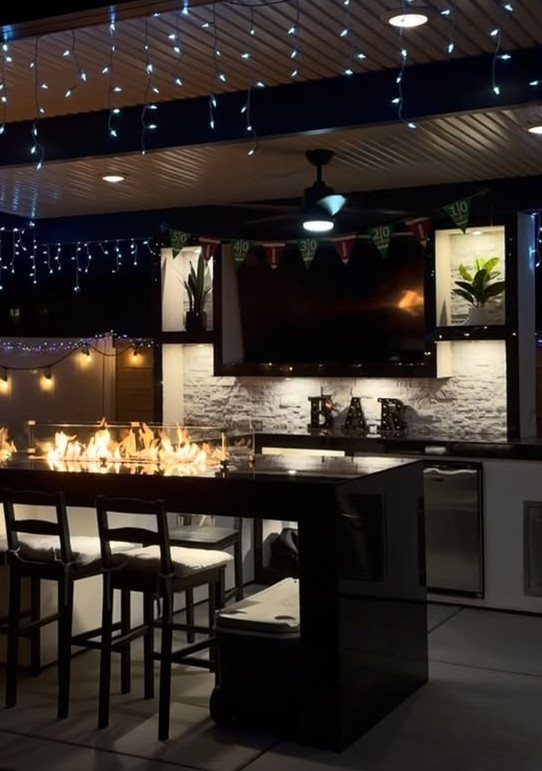
String lights, LED strips, and post-mounted fixtures each solve a different problem.
Downlights built into a pergola roof illuminate the work surface without glare. Strip lighting running under the counter edge or along steps keeps feet from finding the edge by accident after dark.
LED grill attachments exist if you cook late.
The Blaze light clamps to the hood and points where the tongs need to go. Kichler’s outdoor line handles the broader patio.
I would skip anything that needs an app. A hardwired switch or a simple timer fails less often, and you are already carrying plates and tools; the fewer phone checks, the better.
A fire pit embedded in the counter gives both light and warmth, so plan the circuit to leave that area dim enough to see the flames by.

Overall size measures 21.8" L x 13.8" W x 6.6" H, cutout dimensions of 11" W x 19" D x 5.9" H.
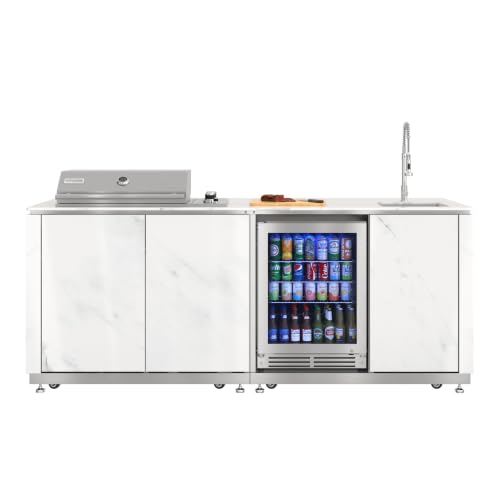
KoolMore Reserve Premium Outdoor Kitchen Suite: Part of the KoolMore Reserve collection, designed for upscale outdoor living with a refined, fully integrated kitchen experience.

【Easy Setup & Outdoor Cooking】: This outdoor kitchen island grill station arrives nearly fully assembled; 6 stainless steel burners, 1 rear ceramic infrared burner deliver up to 85,000 BTU for grilling, warming and pan cooking; upper warming rack helps keep cooked food ready to serve
4. Pizza Oven Addition
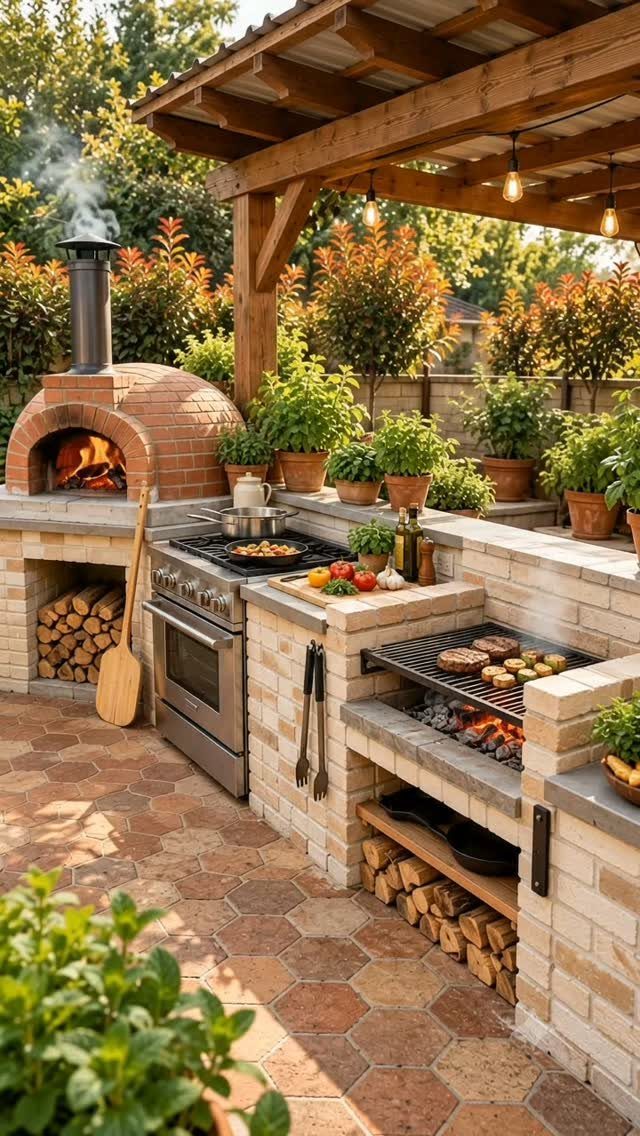
A domed brick oven stacked onto the same base as your grill changes what you can serve without changing where you stand.
Neapolitan pizza bakes fast once these domes hit their stride, but getting there takes longer than firing up the grill; I build that into my prep time.
Stone base paired with steel hardware handles the oven’s weight and the grill’s grease together. Wood storage built into the side keeps fuel dry and close.
I would build this only if I already had interest in bread or roasts.
The dome sits cold most nights unless you commit to firing it. For someone who grills burgers twice a month, a basic island leaves more patio for chairs.

Outdoor String Lights: 48 ft long string lights with 15 hanging 11 watt bulbs spaced 3 feet apart. Brightech porch string lights are approved for residential and commercial lighting. Works with Alexa to turn on/off, requires hub sold separately. Connect up to 5 strands end to end. (Please NOTE: Bulbs are dimmable, dimmer sold separately. Made for use with 110v only.)

36 FT Outdoor String Lights: 2W patio string lights with 12+1 plastic LED bulbs and 2W bulbs are much brighter than 1W. This hanging string light emits a soft 2700K warm glow, creating a comfortable and cozy ambiance in your backyard for a happy time

Ultra Energy-Saving: These alitade stylish and functional LED energy-saving outside string lights dramatically reduce your 95% electricity bills compared with incandescent bulb ones. 30,000 hours long lifespan could reduce maintenance costs on changing bulbs frequently.
5. BBQ Island Functional Zones
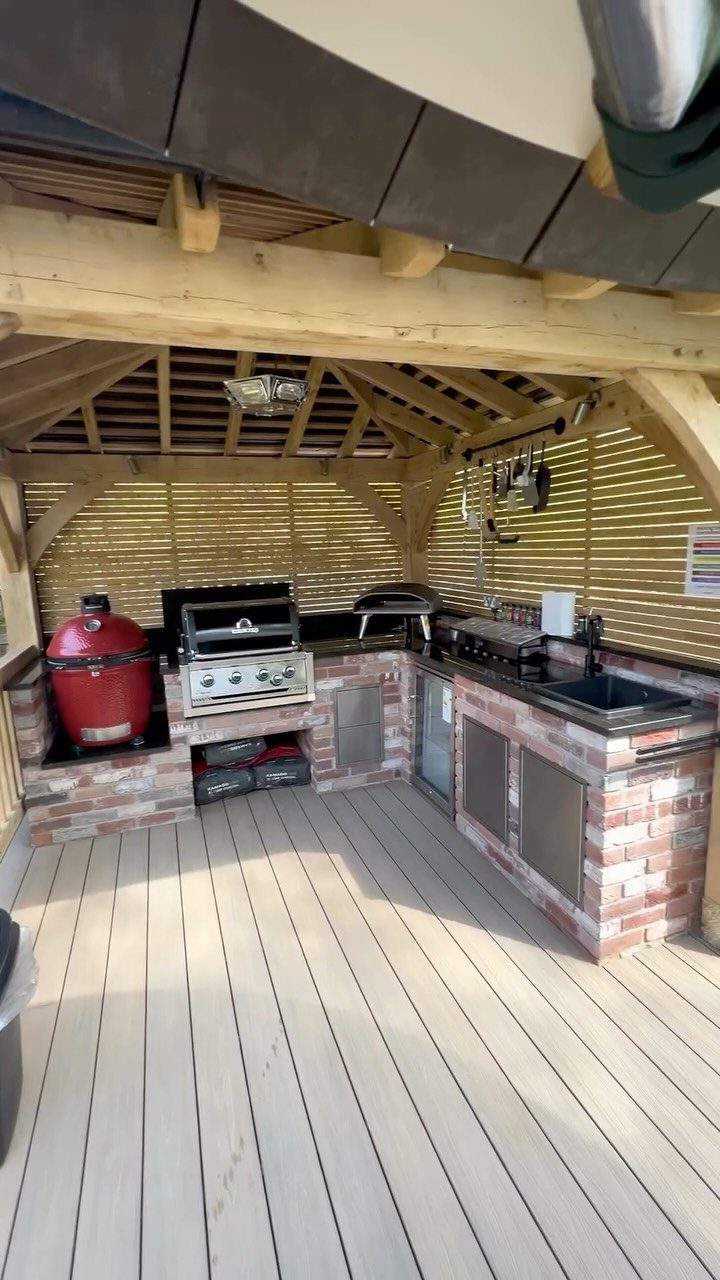
Split the island into 4 stretches: hot for the grill and smoker, dry for prep and plating, wet for the sink, cold for the refrigerator and any freezer drawer.
A brick unit with a kamado smoker, gas grill, and pizza oven all under one roof, plus a sink and fridge below counter, only works because each zone has its own run of surface.
2 gazebos can do the same job spread out. One builder separated cooking from prep by putting a pizza station in a second structure, so guests gather where the drinks are while the fire and smoke stay elsewhere.
I would keep the wet zone closest to the house plumbing. Every foot of trench for water and drain adds labor, and that distance decides the budget more than the appliances do.

【SUPER BRIGHT】: 1050 lumen super bright strip lights, can easily illuminate the dark areas under the cabinet. 16.4ft tape light with 300 PCS SMD 2835 warm white LEDs, as auxiliary lighting or decorative lighting, is a perfect choice.

Brilliant Illumination- Illuminate your space with an impressive 1380 lumens of 3000K radiant warm white light, perfect for enhancing visibility and creating a cozy ambiance while only using 18 watts of energy. Non-Dimmable.

【Ultra Bright Under Cabinet Light】Compared with low-voltage LED strips, AC 110V-130V cabinet light strips use advanced high-voltage AC technology to provide higher brightness and more uniform lighting effects, completely eliminating dark areas and creating a bright and comfortable spatial atmosphere. In addition, it can be directly connected to AC 110V-120V household power supply, plug and play. During use, there is no voltage drop and the brightness remains consistent from start to finish.
6. BBQ Bar Island
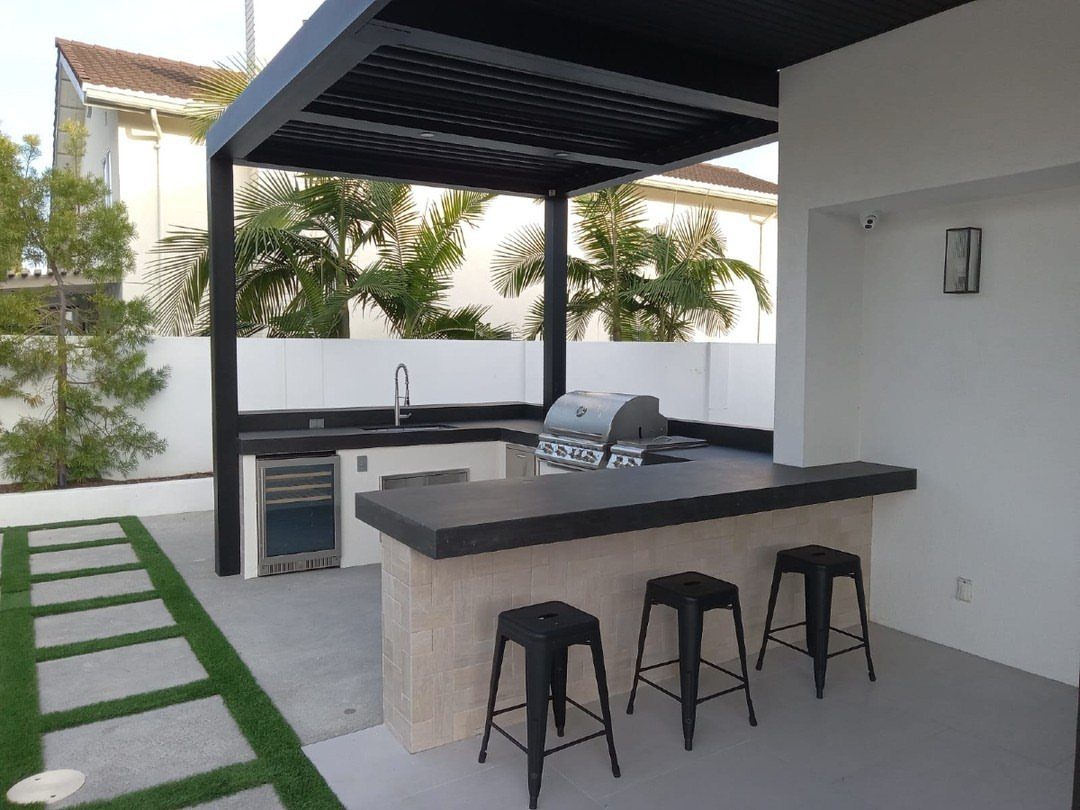
A bar island raises one side of the counter to standing height so the person grilling faces someone with a drink, not a seat back.
Taps for beer or cold coffee turn the raised ledge into service station and social spot at once.
Standard counter height sits lower than bar height; that gap changes whether you buy stools or chairs, so decide before the slab is cut.
Dark concrete and black stools read as one low plane, which keeps a small patio from feeling chopped up.
I would add a beverage cooler under the bar overhang, not a full refrigerator.
The smaller unit leaves legroom and holds enough for the evening. A sink on the cook’s side keeps the wet work separate from the glasses.

All-in-One Modular Outdoor Kitchen Set: Transform your backyard with this 5-piece modular outdoor kitchen set. These prefab outdoor kitchen kits include a sink, long prep table, and storage, creating a professional workspace for BBQ parties, poolside events, and patio dining

Stainless Steel Tabletop: This Outdoor Grill Table features a rust-resistant, stain-resistant stainless steel top that’s easy to clean. Perfect for food prep, it provides a durable and low-maintenance workspace for grilling and cooking outdoors

Large Storage Capacity: Our grill carts include a bottom board with the capacity to hold a gas cylinder. Equipped with 6 convenient S-hooks, towel rack, bottle opener, trash rack, place as many tools as you want on this portable grill cart and become an outdoor prep station.
7. Brick Outdoor Kitchen Island
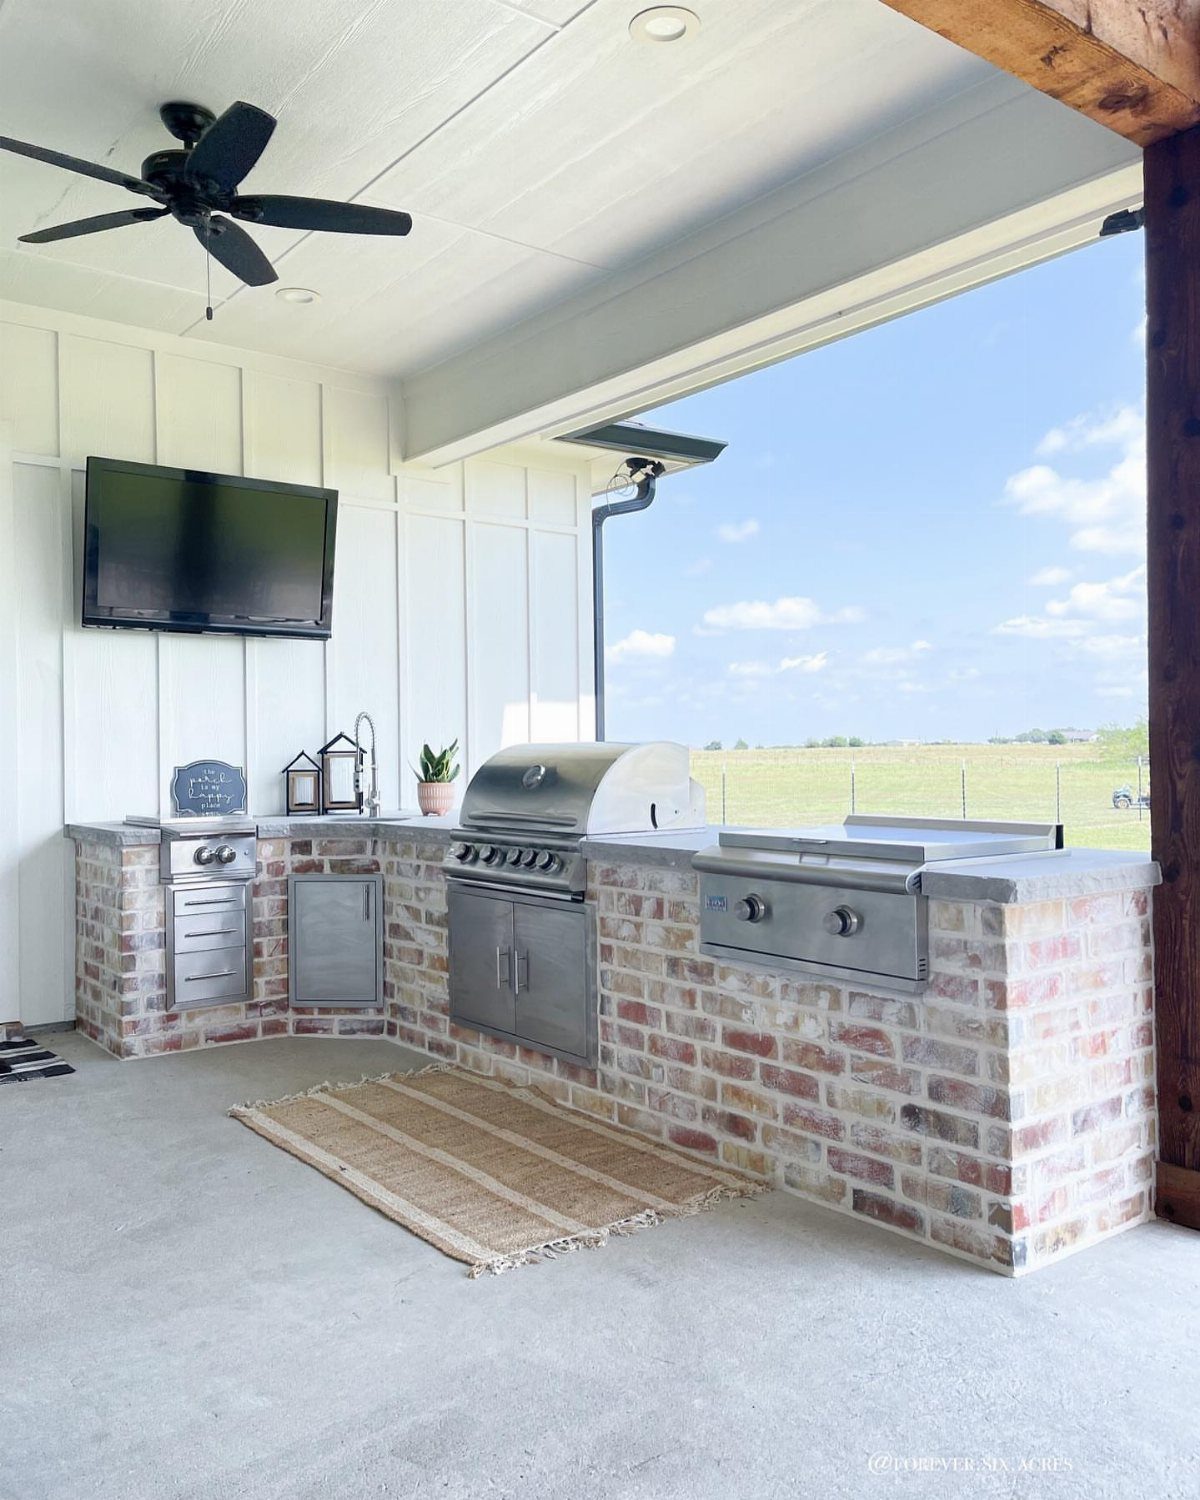
Brick laid in running bond gives an island weight that powder-coated steel frames never match. Whitewash or limewash softens the masonry without hiding it, so the wall reads as old construction rather than painted brick.
I would use steel studs for the inner frame, then face them with brick veneer rather than full wythe construction.
The veneer handles freeze cycles better and leaves room for insulation behind. Stainless drawers and doors bolt through the mortar joints with masonry anchors; pre-order their rough openings before the brick goes up.
A wall-mounted television needs a weather-rated enclosure and a conduit for power. Plan that path before the brick sets, because chasing it later costs more than the screen does.

SMOOTH 360 DEGREE SWIVEL: Our outdoor counter height bar stools are equipped with sturdy metal swivels that allow you to safely and comfortably swivel and easily engage in fun and conversation around you

30" seat height bar stools Set of 4. Seat Size: 12.2"x12.2", Weight capacity: 330Lbs.
8. Modern Pergola Grill Station
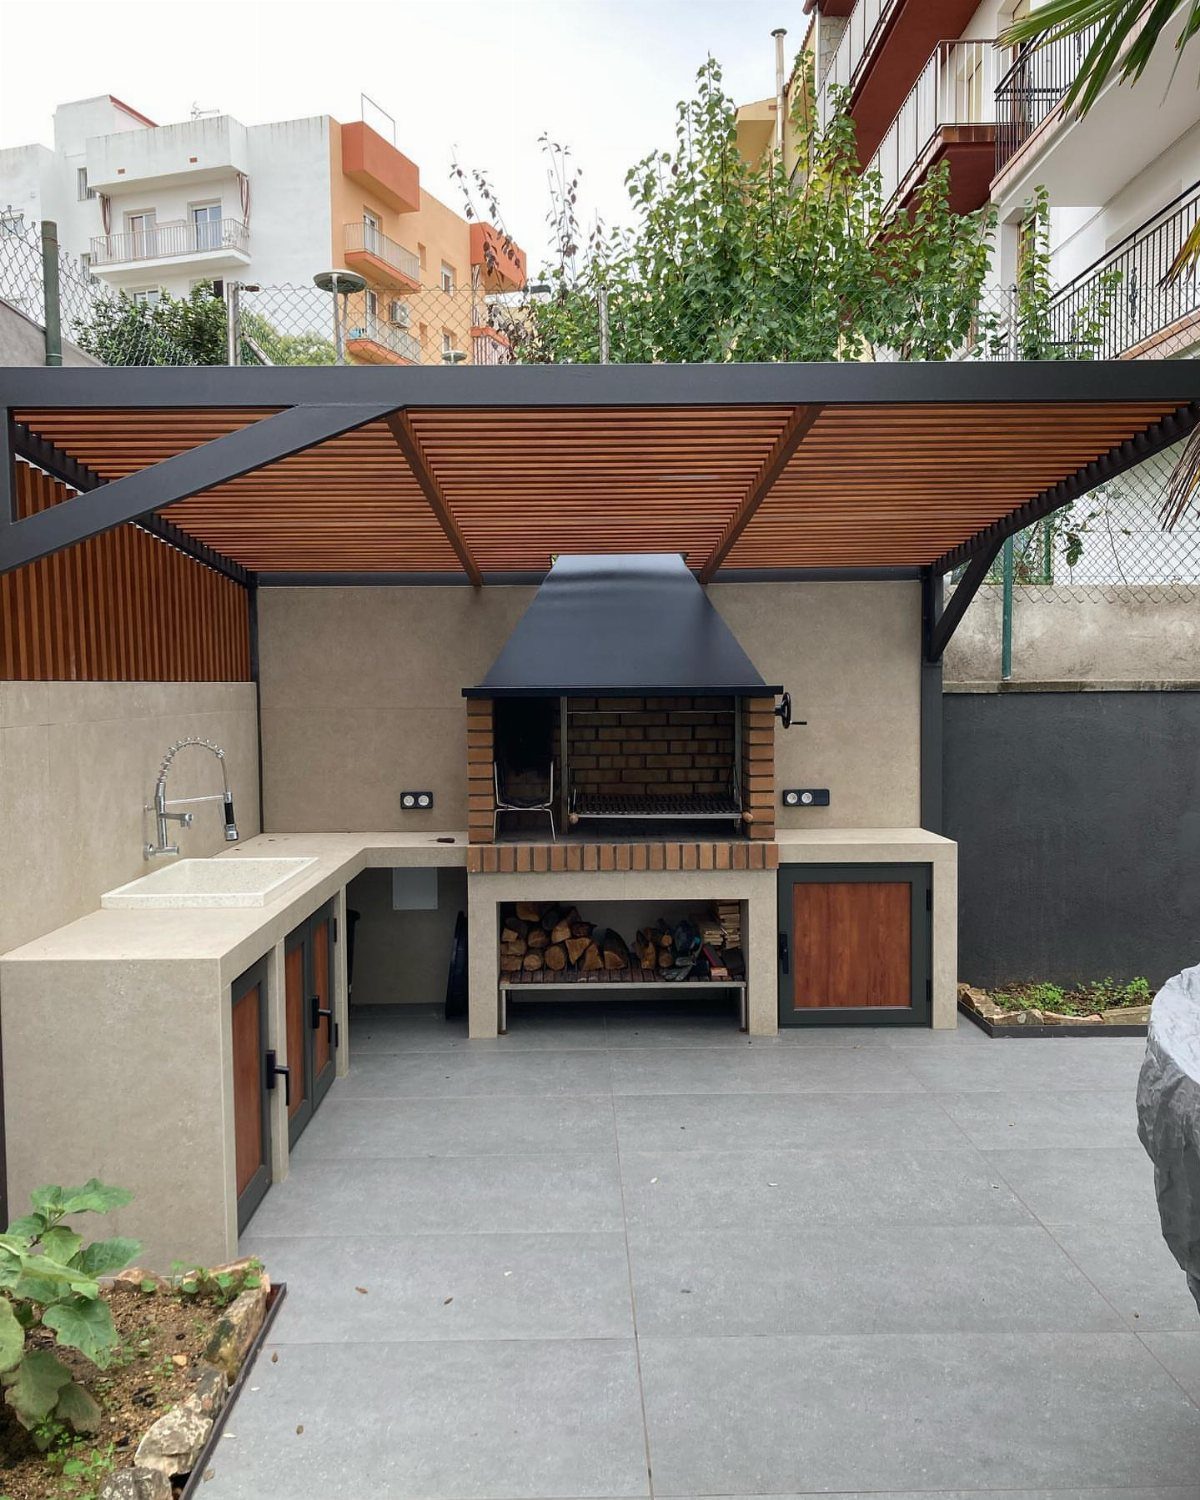
A dark metal pergola with wood slats throws striped shade without blocking airflow, which matters when you are standing over flame in July.
The slat spacing decides how much sun hits the counter at noon; wide enough gaps give partial cover that still lets the space feel open.
Concrete countertops and cement board backing stand up to rain and snow better than wood cabinets recessed against the house.
I would slope the pergola roof slightly toward one end and run a gutter the reader never sees, because water pooling on a flat concrete counter leaves stains that sealer eventually quits resisting.
A wood-fired grill under this roof needs clearance to combustibles the manufacturer specifies, not what looks safe. Follow that figure exactly; the modern look depends on tight tolerances that do not forgive guessing.
9. Gabion Stone Island Base
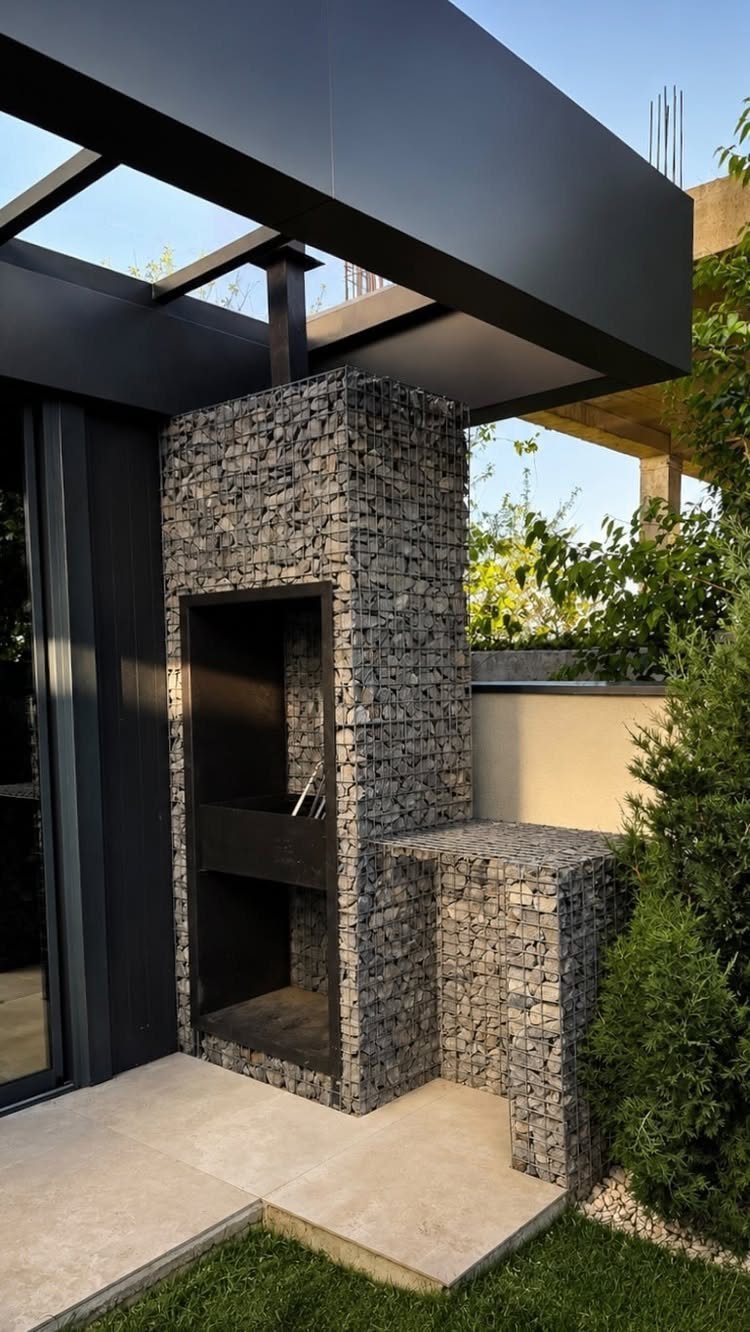
Welded wire cages filled with stone become the island’s legs and lower walls, leaving open alcoves for the grill or storage. The stone is visible, irregular, and drainable; a hose washes grease off faster than it soaks into mortar joints.
I would set the countertop on a steel frame welded to the cage tops, not rest it on the wire itself.
The gabion carries vertical load well but torques if someone leans on an overhang. Grey river stone or local granite fills the cages cheaper than rounded decorative rock, and the color range reads as intentional once it is in place.
The wire rusts to a dark patina unless galvanized or powder-coated. Either finish costs extra; raw steel lasts years in dry climates and less where salt air hits.
10. U-Shaped Kitchen Layout
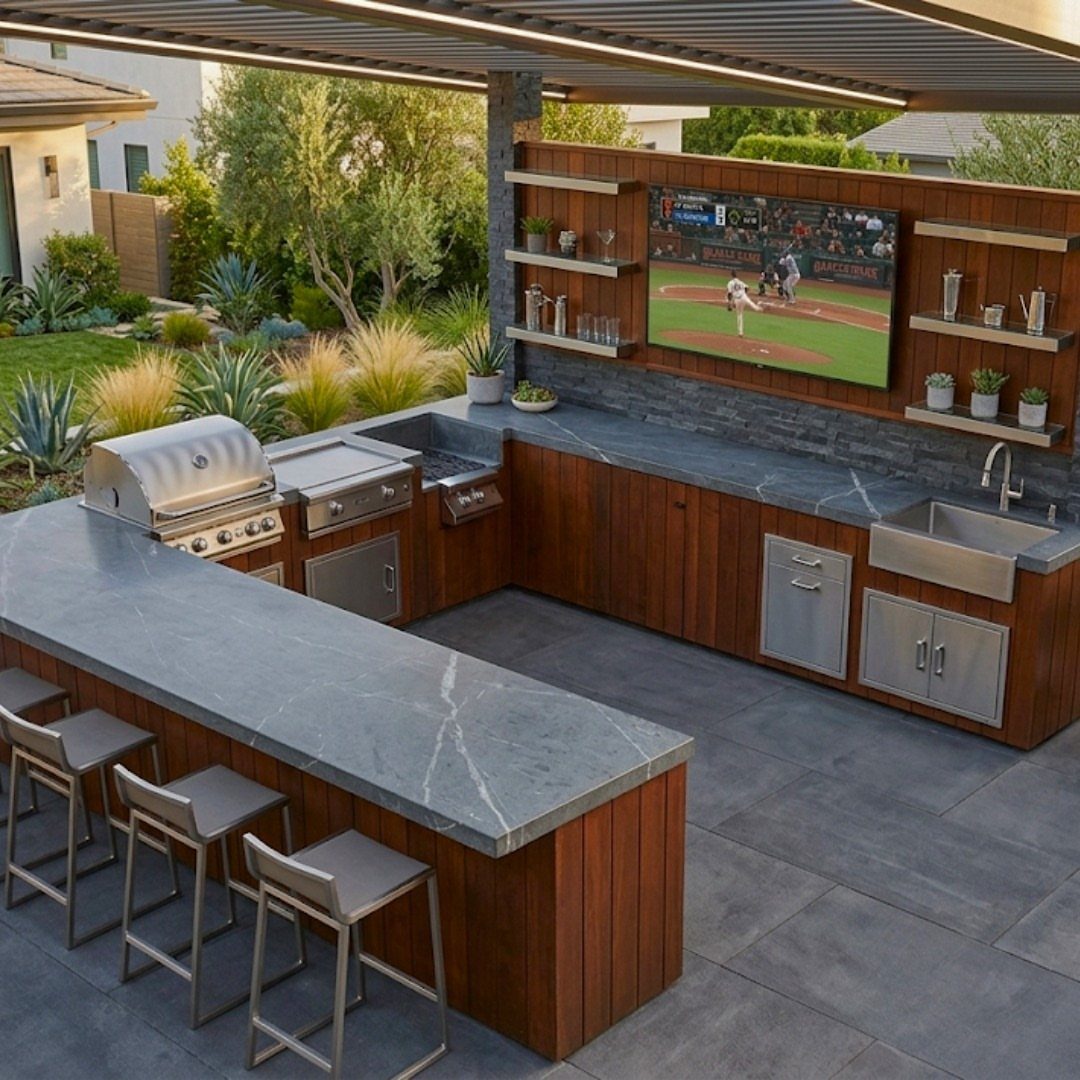
3 counters wrapping an open center give the cook the same triangle indoor kitchens run on: grill to sink to refrigerator with a pivot, not a walk.
A U leaves one side open for guests to approach without crossing the hot path.
Stone counters and wood paneling warm the space the way all-steel islands never do. I would keep the wood as veneer over cement board, not structural, because the humidity swings outdoors split solid wood faster than a single season.
Barstools on the outer leg need clear knee space; without it, adults sit with thighs pressed to counter edge, which looks inviting in photos and wears off in minutes. A television mounted center-back entertains guests without turning the cook’s neck.
11. Compact BBQ Island
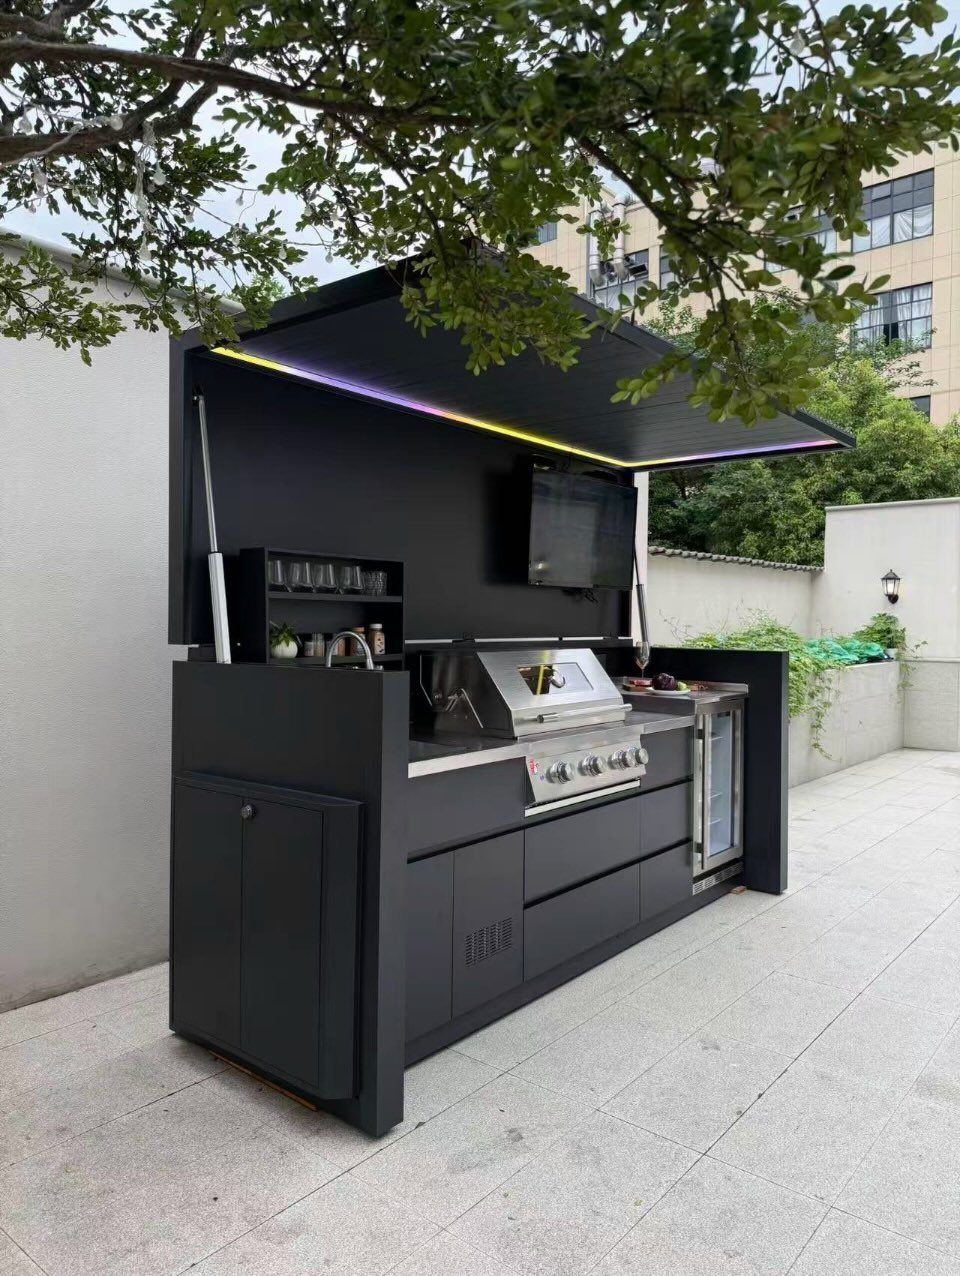
A island run holding grill, mini-fridge, and sink fits patios where a full island would block the door.
I would choose the mini-fridge before finalizing the counter depth; some units need deep cabinets, others shallow.
The sink, if included, runs cold water only to save the cost of a second line, and drains to a dry well or bucket rather than tying into sewer if the house plumbing sits too far.
Every appliance in a compact island fights for electrical circuit space. Add the amp loads before ordering; a 15-amp line handles most, but two heating elements plus a compressor can trip it mid-cook.
12. Rustic Wood Frame Design
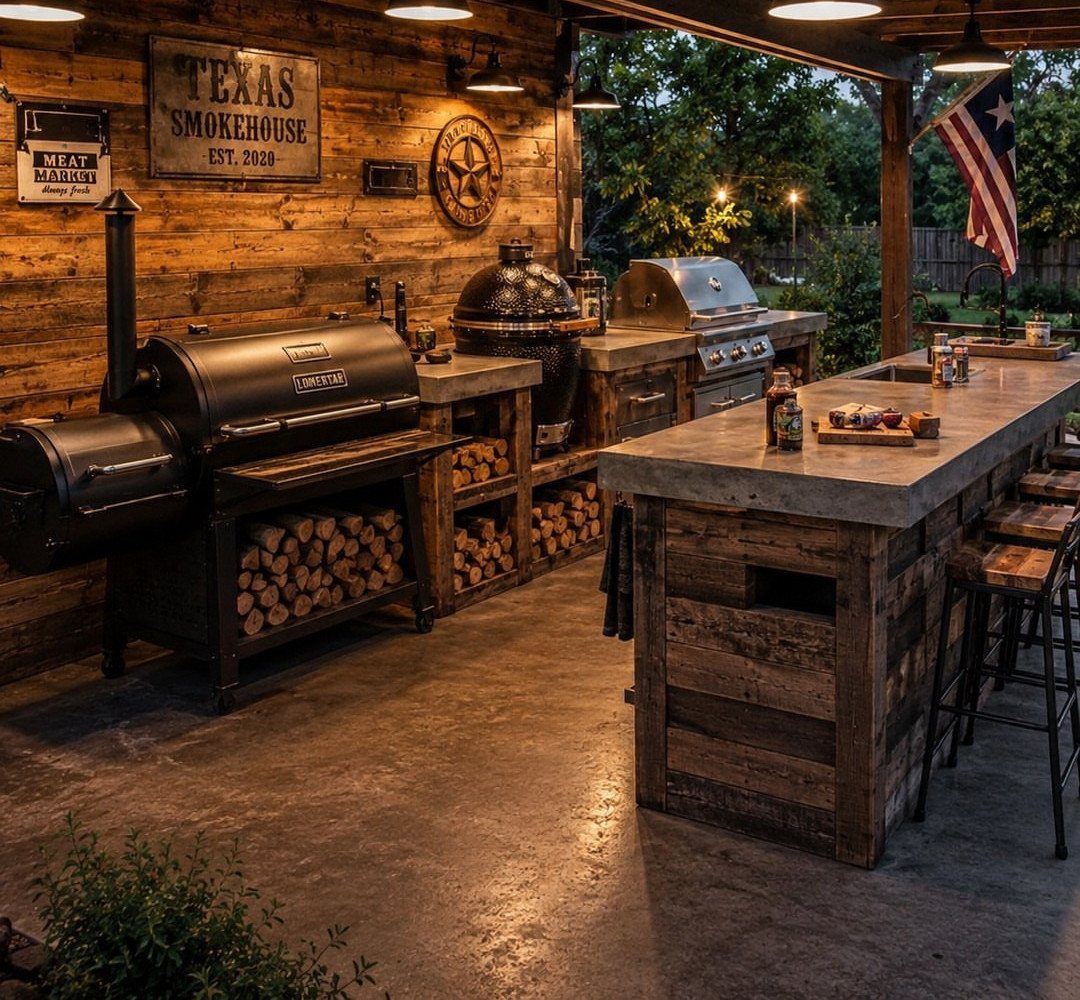
Treated cedar posts and beams frame the roof, the counters, and the enclosure for a full-size offset smoker plus a kamado.
The wood greys in sun and holds its shape if the treatment reaches every cut end; I would re-seal annually where the grill’s heat dries the face grain.
Concrete counters pour directly atop the frame with plywood forms, so the slab thickness matches the wood character: thick, honest, not floating. "Texas Smokehouse" signs and stacked firewood are decoration any owner swaps for their own naming.
This style suits someone who already owns the smoker and the patience to run it.
A gas grill fits the same frame for weeknight cooks; the two live together if the cedar is set back from the gas vent and the smoker’s stack clears the roof line by code.