
These 8 garage conversions range from a couple days of plywood and screw-in hooks to a full finish with brick veneer, built-ins, and gas lines for a fireplace.
What picks one over another is whether you want the space to read as polished living area or keep the industrial bones on display.
The industrial loft build uses a steel mezzanine to grab extra sleeping or storage space while leaving the foundation alone.
[link-whisper-related-posts]1. Garage Door Replacement
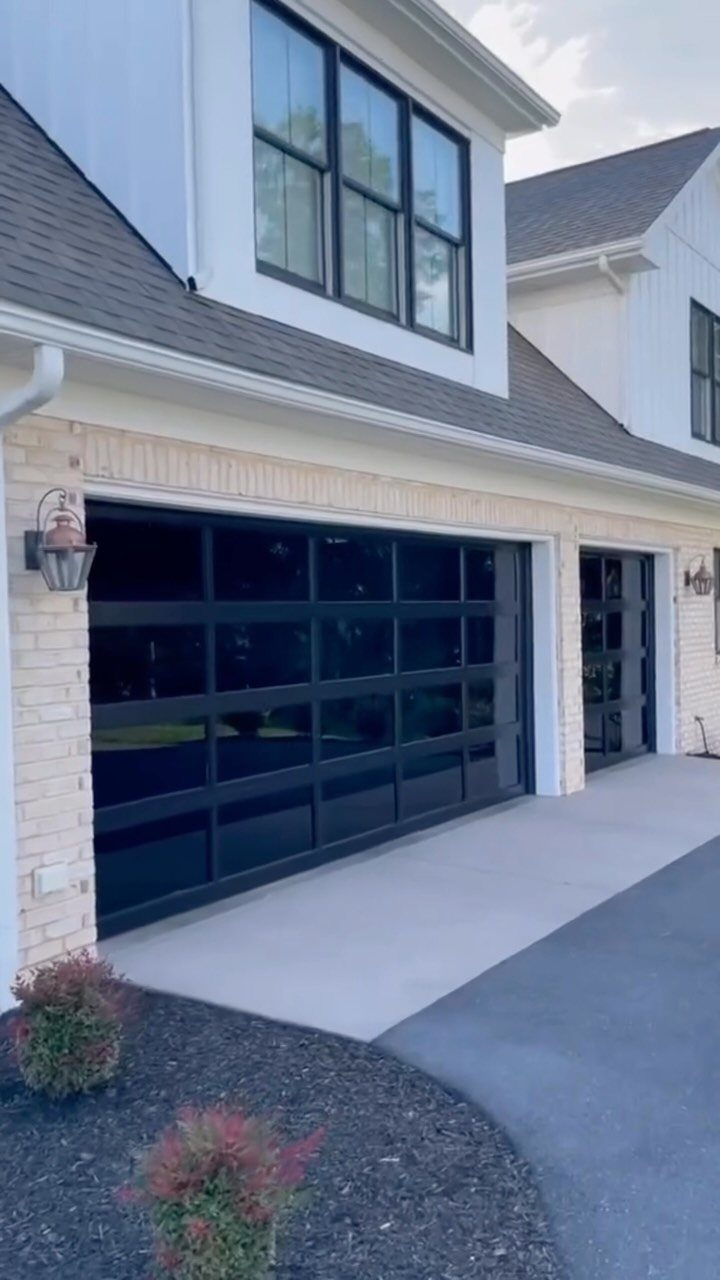
Photo: Modern farmhouse exterior with 2 dark-framed glass panel garage doors, by @example
Dark-framed glass panels keep the garage opening while flooding the room with daylight.
I have seen homeowners frame in a solid wall or switch to French doors instead, but full-view glass splits the difference: you keep the indoor-outdoor feel and the original exterior silhouette.
Weatherizing is the make-or-break step. Standard garage doors leak air like a sieve, so plan on sealing every edge and adding lockable hardware for security.
If your area swings between hot summers and freezing winters, that extra sealing pays back in utility bills within a couple of years.
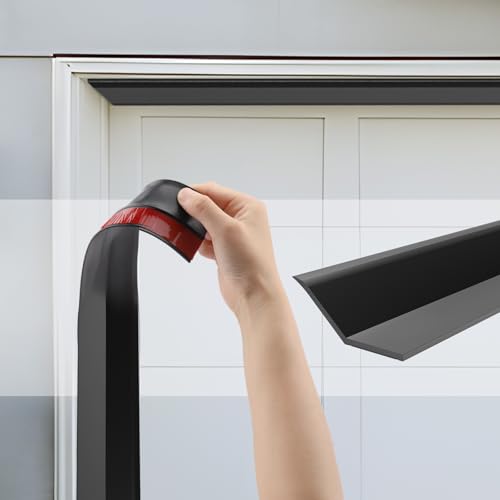
WEATHERPROOF & DURABLE: The garage door seal top and sides made from heavy-duty, weather-resistant TPE material, this seal withstands extreme temperatures, rain, snow, and dust for long-lasting protection
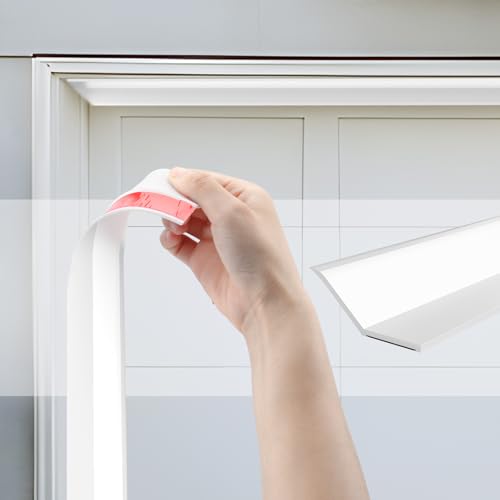
WEATHERPROOF & DURABLE: The garage door seal top and sides made from heavy-duty, weather-resistant TPE material, this seal withstands extreme temperatures, rain, snow, and dust for long-lasting protection

[Newly upgraded mesh adhesive]: The upgraded mesh adhesive ensures the longest adhesion, is easy to operate, and is highly prone to peeling and sticking. Moreover, the presence of grid lines can ensure that the adhesive is firmly attached to the strip without leaving any traces
2. Media Room
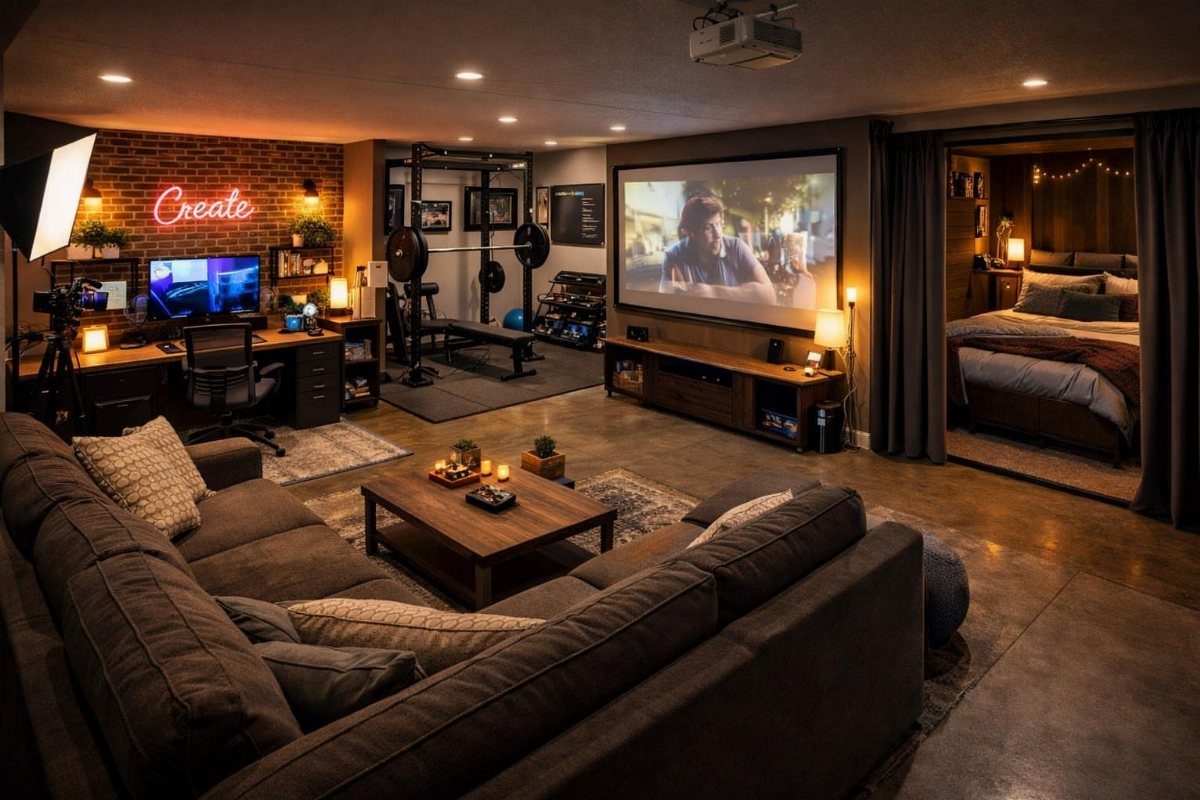
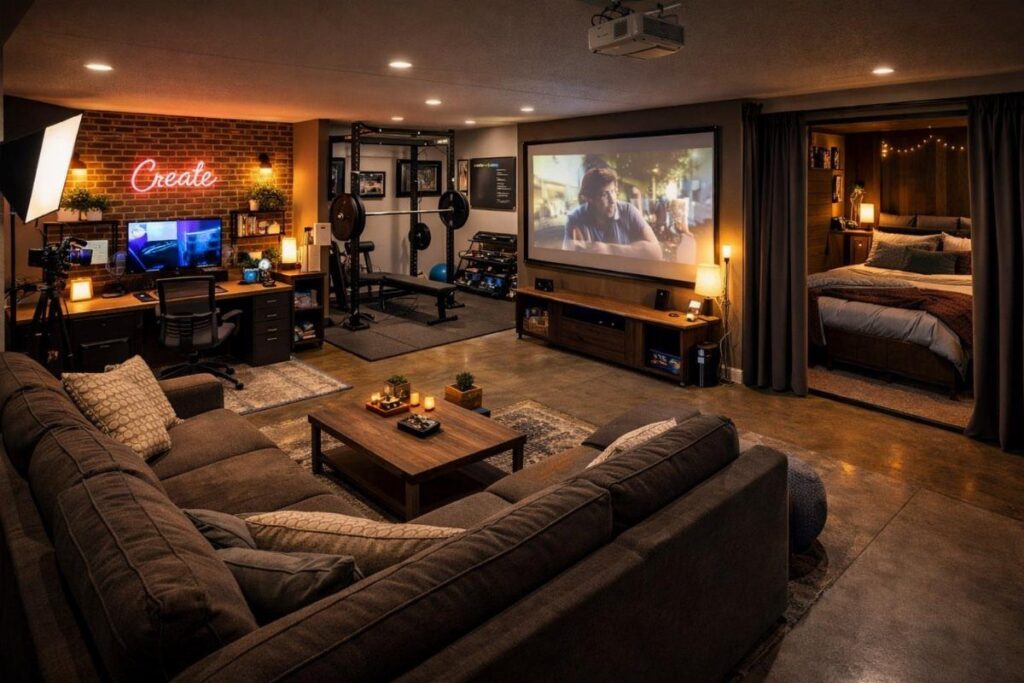
A garage is oversized by living-room standards, which means space for a projection screen, a deep sectional, and still room for a desk or weights in the corner.
The long bare walls are made for throwing an image; no window competition, no glare from the street.
Soundproofing matters more here than in a basement because garage walls are thin. Add insulation between studs, seal the door gap with a threshold, and budget for acoustic paneling behind the screen if you share a wall with bedrooms.
The creator of this build tucked a bed nook and gym beside the seating, proof that the room handles more than one job if you zone it right.
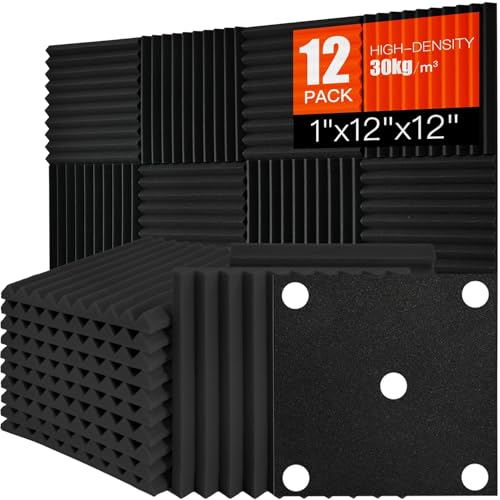
Professional Sound Absorption for Studios and Podcast Spaces - High-density acoustic foam panels and sound absorbing panels are designed to manage reflections and reduce echo in studios, podcast rooms, vocal booths, and YouTube content creation spaces, delivering clearer and more controlled audio without structural soundproofing.

Soundproofing - Acoustic foam panels triangular grooves structure for better noise absorption, helps to reduce and absorb unwanted echoes, waves, reverb and flutter echoes for better recording effect.

What's Different: The biggest difference with other acoustic panels on the market is that our panels come with self-adhesive. Are you still worrying about finding tape everywhere? If you ever try our sound proof foam panels before, you would know how easy to install.
3. Man Cave
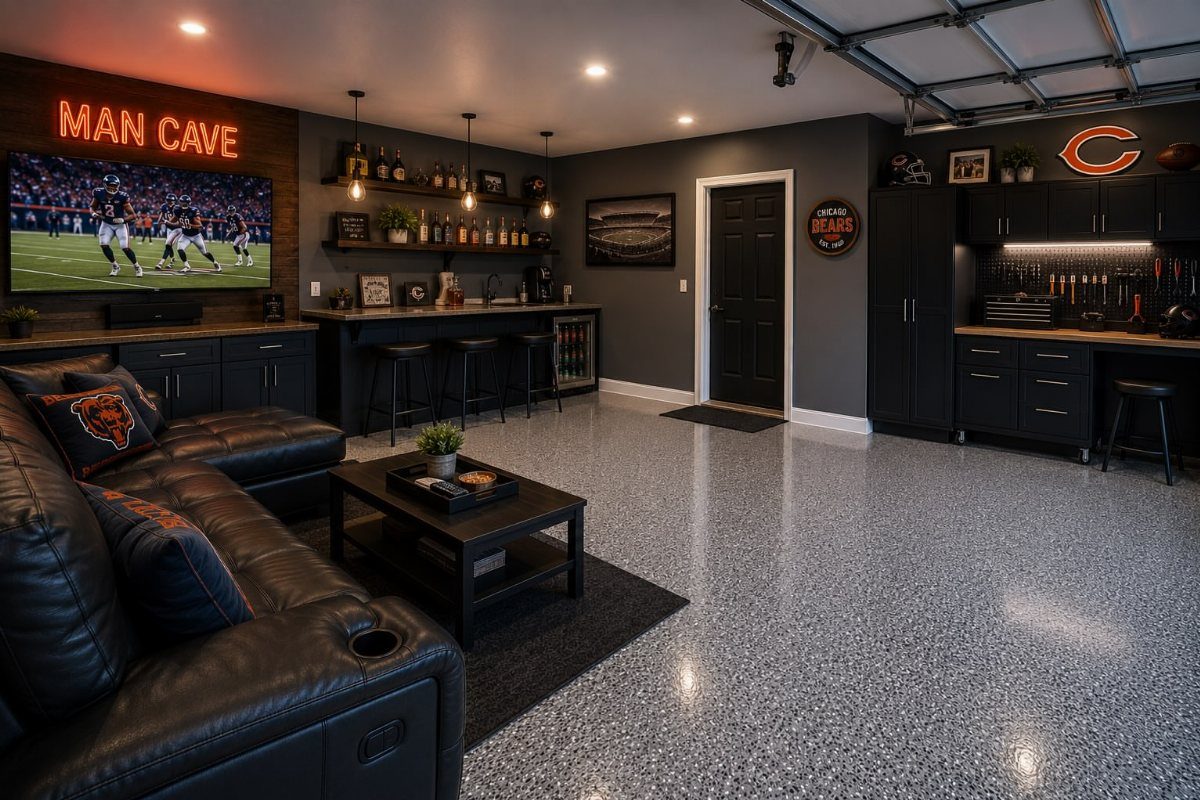
Photo: Finished garage man cave with epoxy floor, leather sectional, bar, TV, and Bears neon, by @example
Epoxy flooring and a bar built against the back wall turn a garage into something that feels finished without fooling anyone about where you started. The industrial bones, concrete still under that glossy coat, read as intentional rather than temporary.
Temperature control is not optional. I have sat in garage dens where the summer heat rises off the slab and winter cold comes straight through the door; mini-split HVAC fixes both.
Stacking a workbench, entertainment, and seating in one open run only works if you commit to storage elsewhere. For smaller garages, pick two of those three.

Package: This package includes 1 pack of epoxy floor flakes weighing 453 g (1 lb), featuring a selection of understated yet versatile colors. It effectively caters to a wide range of your decorative requirements, whether for partial accents or full-area coverage.

Matches Gorilla Garage Floor Coating Kits: Same flake blend included in High-Gloss Black Gorilla Garage Floor Coating Kits.

Customize any concrete coating with decorative color for the perfect finish
4. Family Room

A family room needs a hearth as its anchor, and brick veneer over a framed chase gives you that focal point without the foundation work of a true masonry fireplace.
The built-ins flanking it store books, hide cables, and give the room the finished feel that open drywall never quite reaches.
This suits the homeowner who wants the space to read as house, not converted garage.
It costs more than leaving the slab bare and calling it industrial; you are flooring over concrete, insulating walls, and running gas for the fireplace. The trade is warmth and resale appeal against budget and weekend count.

USA BASED & FAMILY OWNED - Our patent pending handy connectable garage ceiling storage racks design was invented by father and son tradesmen looking for a handy way to unlock more storage. The rails allow you to connect as many together as you can fit in your garage, shed, or workshop space.
5. Playroom

A climbing rope, monkey bars, rock wall, and punching bag can all fit in one converted garage if you anchor hardware to the framing and leave open floor for tumbling.
Monkey bars bolted to ceiling joists and a rock-climbing wall on the end stud bay turn the garage into a gym that exhausts kids rain or shine.
Keeping the exterior door operational lets the space open to a basketball hoop and doubles as indoor-outdoor territory.
For younger children, swap the hardware for padded mats, low cubbies they can reach, and child-proof latches on any cabinet. Older kids need the challenge: higher grips, heavier bags, space to sprawl with friends.
Either way, lighting is your first spend. Garages start dark; growing eyes need both daylight and bright artificial backup, so add windows if the door stays shut, or upgrade fixtures if it does not.
6. Kitchenette
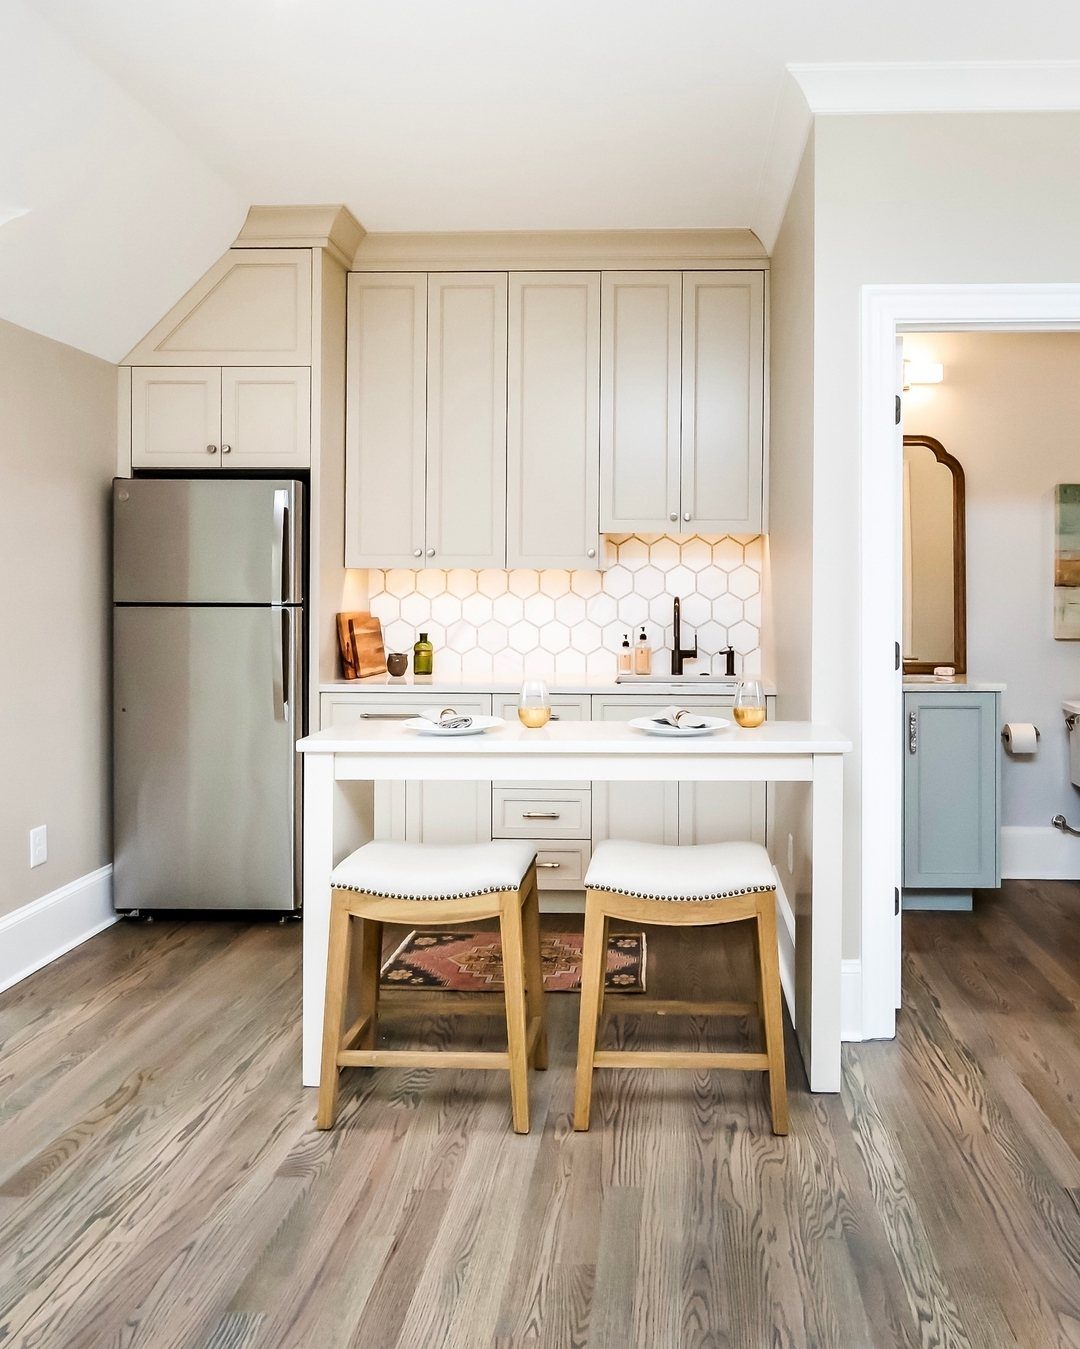
Grey cabinets, a stainless refrigerator, hex tile backsplash, and an island with 2 stools can all fit in a compact kitchenette if you prioritize the appliances you use daily.
A kitchenette in the garage means running water and power where neither was planned.
The sink needs drain lines tied to house plumbing, usually through the slab or along a trench to the main stack; the refrigerator and any cooktop need their own circuits, not the lone 15-amp outlet that fed your door opener.
Full-size appliances in a compact run prove that a narrow wall holds enough for real cooking if you skip the dishwasher. 2 stools at a small island turn prep space into breakfast seating without crowding the room.
The grey cabinets and white hex tile read clean and current; warmer tones would read cozier, but this palette keeps a narrow space feeling open.
7. Art Studio

Plywood walls and floating shelves turn a garage into a studio faster than drywall ever could; the ply takes a screw anywhere you want a hook, and the grain reads warmer under paint spatters than pristine white would.
A long bench at child height, built from 2x4s and a sanded top, seats 2 kids shoulder to shoulder without paying custom-furniture prices.
Red metal legs or painted wood bases both work; the surface area matters more than what holds it up. Patterned rugs cover cold concrete and define zones: messy near the door, display near the shelves.
Natural light matters more than wall finish.
Add windows if the door stays closed, or strip the door for glass panels the way Entry 1 describes. Storage open at eye level beats closed cabinets; you use what you see.

8. Industrial Loft Style Living Room
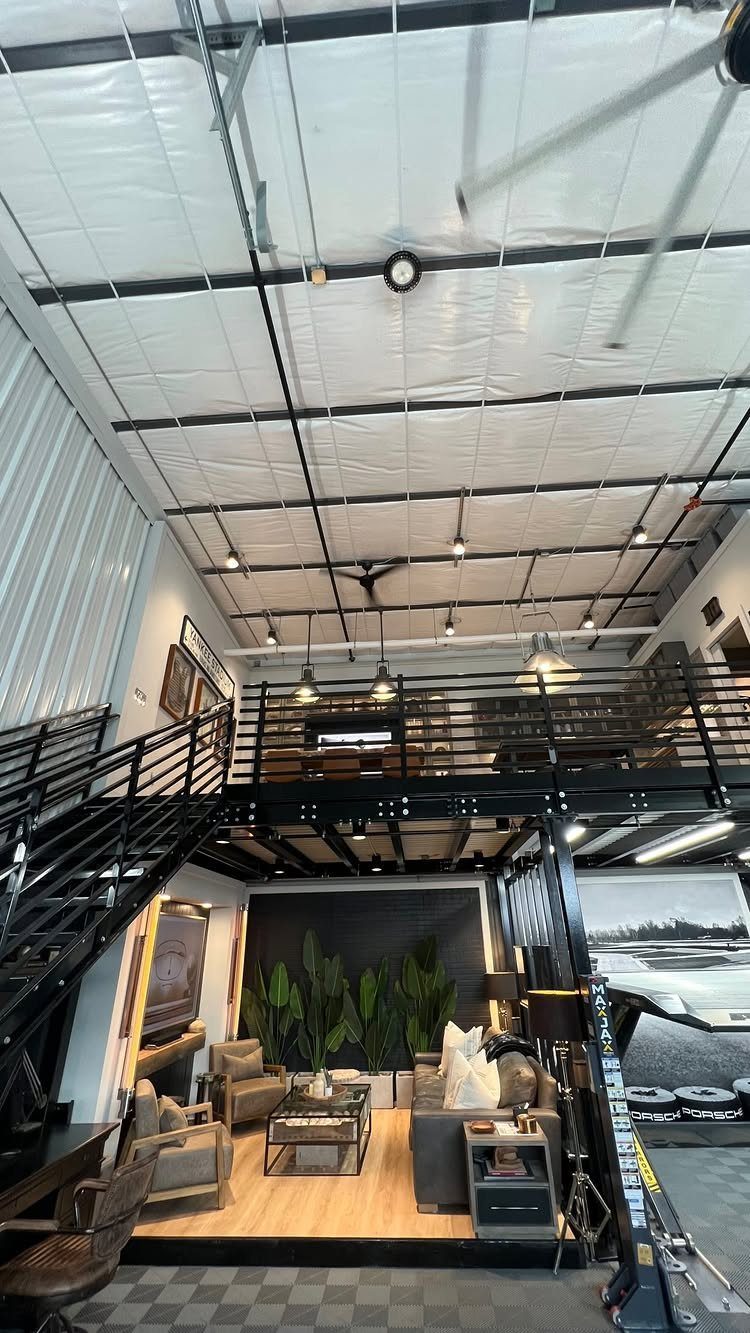
Steel stairs to a mezzanine give a garage the only thing its flat ceiling wasted: vertical real estate.
Building the platform into the roof trusses adds sleeping or storage square footage without touching the foundation, and the black railings keep the sightlines open below.
The lounge sits underneath, not apart from, the working bones.
Exposed joists, the original garage door track if it is structural, and concrete walls left as-is read as deliberate when you add soft furniture in grey tones and a rug large enough to lose the floor entirely.
Car equipment nearby, lit as display rather than mess, finishes the look.
This trades insulation for honesty.
The space stays cooler in winter than a fully finished room, so budget for a mini-split if your climate demands it. The mezzanine needs railings to code height; check local rules before you weld.

Maximize Garage Space Efficiently: Use this ceiling storage for garage to free up valuable floor space. Ideal for bins, luggage, and bulky items with over 30 cubic feet of storage capacity

TWO 4X8 RACKS, 500 LB EACH: Industrial-grade carbon steel and case-hardened hardware let each 4x8 ft (48" x 96") rack hold up to 500 lb of totes, tools, sports gear and seasonal decor.

LIFTING DESIGN: Use the included hand crank or power drill (not included) to raise and lower the garage storage rack, making it easy to place items without a ladder. The maximum lifting range is 79", and the suitable ceiling height is less than 10 feet.
Planning and Permits
Most US cities require permits before you convert a garage to living space, and the scope of your project determines which ones.
Structural changes need a building permit. New outlets or circuits need an electrical permit.
Any sink or bathroom needs plumbing approval. HVAC work needs a separate permit from the building department before anyone touches the ductwork or runs new lines.
ADU conversions or separate living spaces hit the higher end, and some large cities charge hefty fees for the paperwork alone.
Zoning can trip you up even after the building permits are clear.
Some cities treat a garage conversion like a land-use change: Philadelphia makes you file a zoning permit to turn a parking spot into living space, which adds a step before the building permit even opens.
Your local rules set the minimum ceiling height, egress window size, and safety system requirements.
A space that meets code as legal living quarters can be rented or used as a bedroom. A "hobby room" conversion with fewer requirements cannot.

【Strong Adhesive, Saves Money】Weather stripping door seal prevent heat and cold from escaping, save your heating and cooling bills. block noise, super adhesive, durable, not easy to degumming, easy to install

High Quality Material: 40 Feet Garage door seal top and sides is made of high quality durable TPE. Elvone Garage Weather strip top and sides seal remains elastic and is not easy to crack or slide at extreme temperatures (- 58 °F -275 °F)
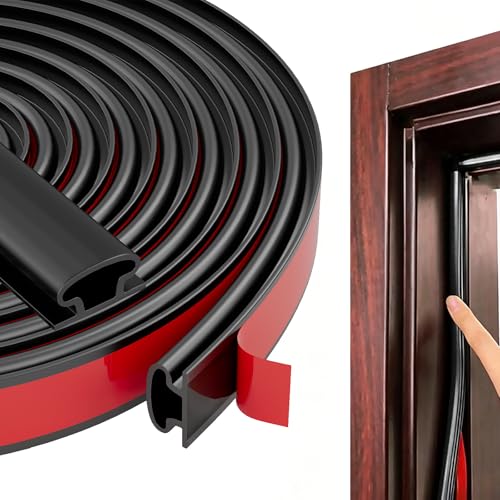
【THICKENED SILICONE MATERIAL - COMPLETELY BARRIERING AIR AND NOISE】:The weather stripping is made of thickened TPE material with good sealing and anti-deformation properties, with this weather stripping you can completely seal the gaps, keep the room warm in winter and cool in summer, Helps To Reduce Energy Consumption ,and blocking the entry of noise, light, rain, dust, wind, leaves, snow, and odor, and no reptile will sneak in.
Design Considerations
A garage conversion succeeds or fails on whether the finished room reads as part of the house or as borrowed industrial space.
Flooring that stops at a threshold, paint that clashes with the hallway, trim that is a different profile: these are what make a converted garage read as leftover space.
Match all three to the main house and the room suddenly belongs.
Layered lighting, ambient, task, and accent, prevents the flat glare of a single overhead fixture. Concealing old garage elements like exposed beams or mismatched concrete keeps the space from looking "converted."
If the room might become a guest room later, plan for convertible furniture now; a sofa bed with a premium mattress costs less than rebuilding walls when your needs shift.
The family room entry already spends on brick veneer and built-ins to erase its garage origins.
The industrial loft style does the opposite, celebrating the concrete and steel. Both are valid choices, but the choice itself needs making early because it drives every finish decision that follows.
Garage conversions continue to grow in popularity as homeowners look for cost-effective ways to add living space. Most garage conversions cost between $9,659 and $51,659, depending on garage size, location, and the level of finishing you choose.

TIP: Thanks to the flame-retardant tech, the foam might smell strong. No worries, it’s safe. Just air it for 24 hours after opening

👍【Professional Acoustic Treatment】Sonicism acoustic foam panels adopt a novel pyramid 3D design and high-density polymer material. The contact area between the soundproof foam panels and the sound wave is increased, which can effectively reduce flutter echo, reverberation, standing wave and high-frequency noise. In bringing you a quiet and comfortable environment, it can also improve the purity of vocal music.

【High-Efficiency Noise Reduction and Soundproofing Acoustic Panels】 These self-adhesive acoustic wall panels are precision-cut from 100% high-density polyester fiber, effectively absorbing noise and blocking sound transmission. acoustic panels significantly reduce sound reflections and echoes, markedly enhancing speech clarity and audio purity. They effortlessly create a quieter, more comfortable environment, allowing you to focus on work or enjoy life.
Frequently Asked Questions
Is an attached garage considered livable space?
An attached garage is not counted as livable space until it is properly converted. To qualify, it needs finished walls and flooring, climate control, and accessibility through the main house.
Most appraisers exclude unfinished garage square footage entirely. A finished conversion that meets local code can be added to the total, but only after permits are pulled and inspections pass.
Can I convert my garage into a bedroom?
Yes, though it takes more than adding a bed. The space must meet local building code for bedrooms, which usually means proper egress windows, smoke and CO detectors, and climate control through an HVAC permit.
Your city will also want a building permit before work starts, and some require a separate zoning review for turning parking into sleeping space.
How to level a garage floor for living space?
Garage floors slope toward the door for drainage and sit lower than house floors, so you need one of three fixes.
Building sleeper joists over the existing slab builds a new subfloor at the right height without tearing out the concrete.
Self-leveling compound works for minor slope corrections under finished flooring like vinyl plank or engineered hardwood. Only tear out and replace the entire slab if it is cracked or severely damaged.
What are some examples of garage apartment plans?
Common layouts include studio apartments with a kitchenette and bath in one open space, guest suites with a sleeping area separate from a small living zone, and mother-in-law units that add a private entrance.
For single-car garages, office pods with just a desk area and storage take less footage.
Any plan that adds sleeping space usually triggers ADU rules, which mean extra permits and sometimes impact fees, so check whether your city treats the conversion as accessory dwelling or bonus room before you settle on a layout.