These builds range from a bolt-together patio roof kit to an entire home wrapped in glass, and the right choice hinges on whether you need a sitting room for morning coffee or a working space for starts and winter greens.
The list includes an earth-sheltered home built into a hillside and a multi-tiered conservatory off an old house, each with its own budget, timeline, and permit reality.
I keep coming back to the rule of three for summer survival: angled glass, thermal mass at the base, and operable vents that work together or not at all.
[link-whisper-related-posts]1. House Within a Greenhouse
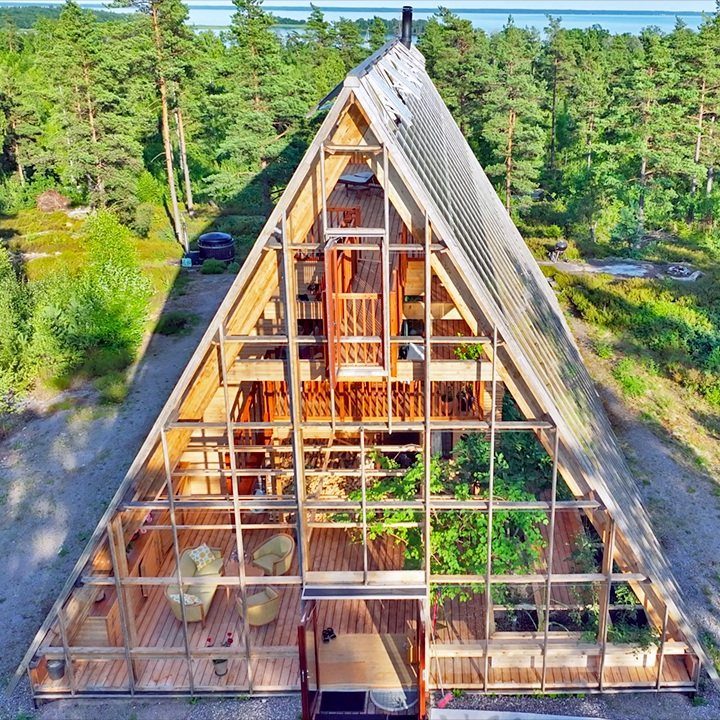
A greenhouse can wrap an actual house inside its frame, warm in winter and bright year-round.
The Naturhus concept wraps an entire home in glass, with indoor trees growing between rooms and the outer shell buffering temperature swings. A wooden house sits at the center, protected from rain and wind while still seeing the sky.
I like that this one is honest about the structure: you are notinsulating glass itself; you are letting the greenhouse space do the work of a jacket around a smaller, proper building.
The inner house shrinks to what you actually need for bedrooms and plumbing, and the rest of your square footage lives as garden.
This suits cold climates more than hot ones, since summer overheating is the harder problem to solve. Check local codes before you dream too far; many places treat this as agricultural zoning unless you fight for the residential argument.

Quick-connect Design: This greenhouse kit features a simplified assembly process with innovative quick-connect joints. The user-friendly design allows two people to complete installation in just 5-6 hours, even without prior experience

Quickly and easily cover your porch, deck or patio entrance
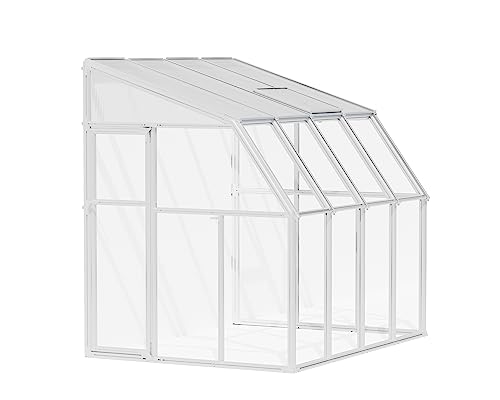
Quickly and easily cover your porch, deck or patio entrance
2. Plants in Greenhouses
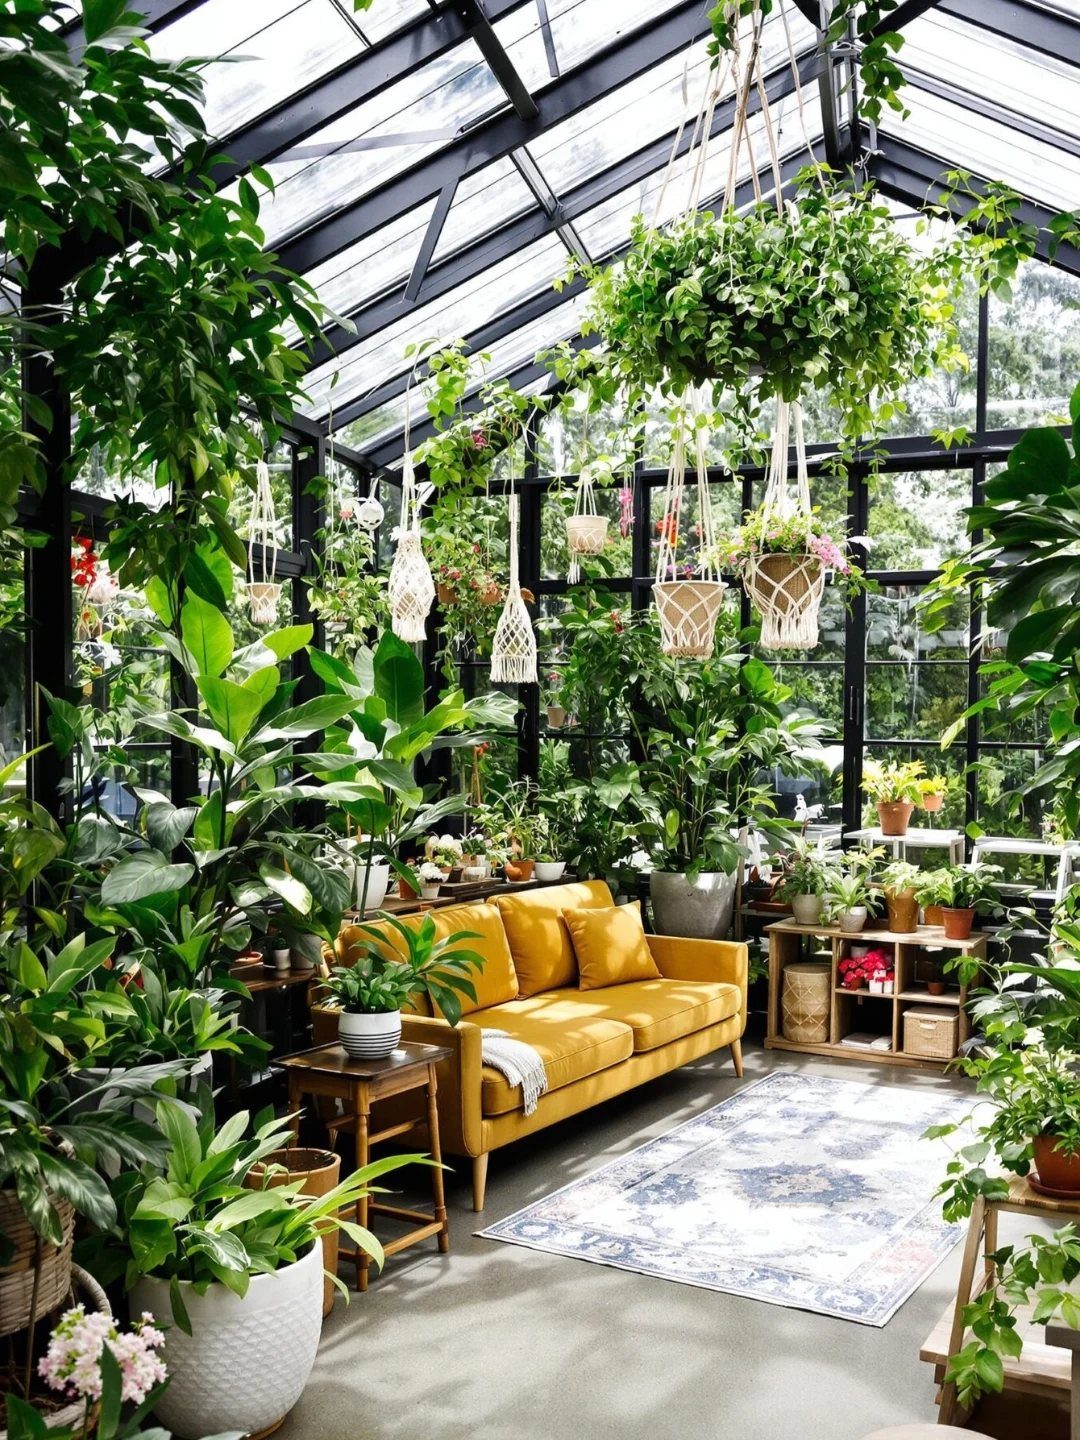
The air in a greenhouse room feels different, and some of that is the plants themselves doing the work.
They pull carbon dioxide from your exhaled breath and return oxygen, which matters more in a sealed sunroom than it does in a drafty old house with windows half open year-round.
The value is in volume and variety. A single fern by the window makes no difference to the air; a greenhouse packed with plants in hanging holders and terracotta on the floor makes a room that actually cycles.
Treat a greenhouse as living space and you need plants that forgive dry spells and uneven light, the forgiving kind. Pothos, spider plants, and hoyas are the usual survivors.
Water management is the hidden chore.
Saucers stain floors; hanging holders drip. Plan for it before the sofa goes in, not after the first brown spot on the rug.

Sturdy and Thickened: you will receive 12 pieces polycarbonate greenhouse panels, the size is approx. 2 x 8 ft, the thickness of these polycarbonate sheets is about 0.16 inch, which is not easy to break

Polycarbonate Panels: The greenhouse roof panels allow 80% light transmission into the greenhouse, which greatly benefits plant growth. Polycarbonate roof panels are different from traditional iron sheds as they are less prone to water seepage and provide ample sunlight for the plants

Strong Material - 10 pieces of 8 x 4 ft polycarbonate panels, approximately 0.24 inches thick, feature a twin-wall design for outstanding impact resistance, making it withstand hail and falling objects without cracking or breaking, is the perfect material for greenhouses
3. Attached Glass Sunroom Greenhouse
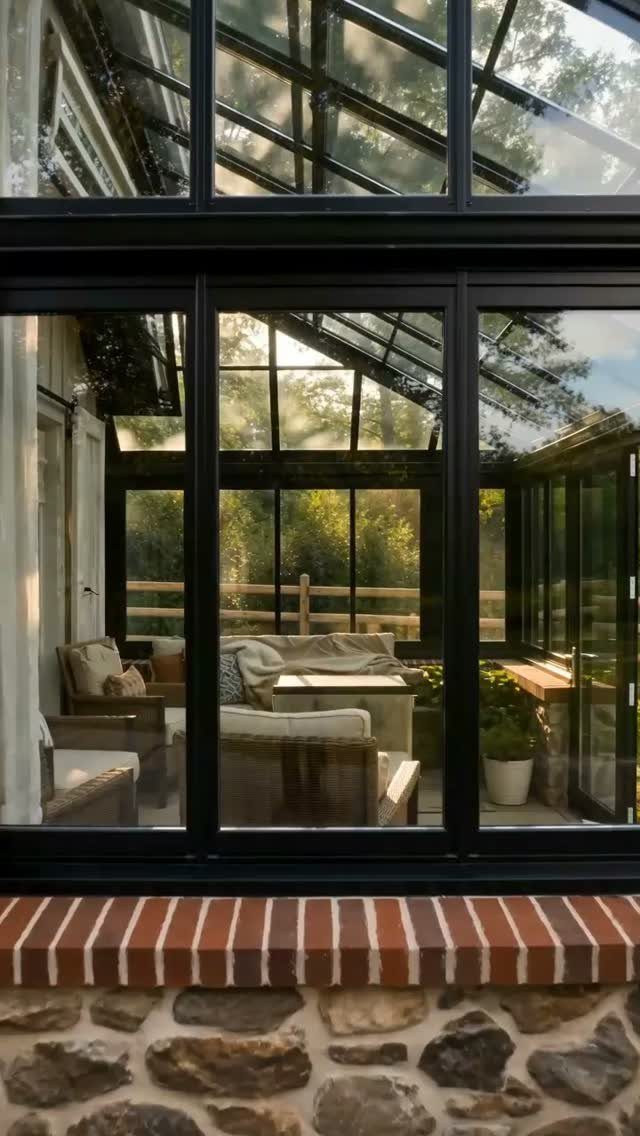
A glass sunroom built onto a stone base with black framing reads as room, not afterthought. The slope of the roof matters more than it looks: flat glass holds water and leaks, angled glass sheds it.
The stone base gives you thermal mass at foot level, which steadies temperature swings that would otherwise spike by afternoon and crash after sunset.
What to check before calling a contractor: whether your foundation can carry the load of that stone, and whether the angle of the roof slope matches your latitude well enough to shed snow if you get any.
The black frame is aluminum or steel, both of which conduct heat brutally; the maker calls theirs low-maintenance, which I read as coated or thermally broken, since raw metal frames sweat condensation in winter and cook to the touch in July.
This is an investment in usable months per year, not in free heat. Glass loses heat faster than an insulated wall; the comfort comes from sun on your body, not from lower bills.
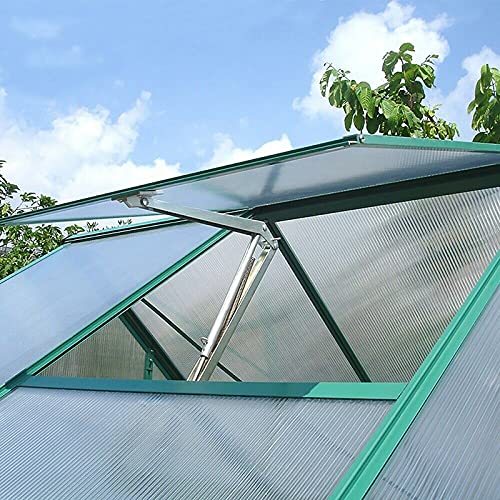
【Optimal Ventilation System】Your plants are optimally ventilated through temperature-controlled opening and closing. Depending on the temperature, the piston of the cylinder moves and opens or closes the window.

80% Light Transmission: With 80% transparency, these roof panels allow ample light while blocking 98% of UV-rays, preventing overheating and supporting stable, plant-friendly temperatures year-round.

[High Transmittance & UV Protection] Made of optical-grade material, this polycarbonate sheet has over 90% light transmittance. Sunlight slips through easily, giving plants a full "sunbath" for photosynthesis. Its UV-resistant coating blocks 99% of UV rays—no wilting plants, and unlike low-quality greenhouse plastic, it won’t yellow or age.
4. Earth-Sheltered Greenhouse Home
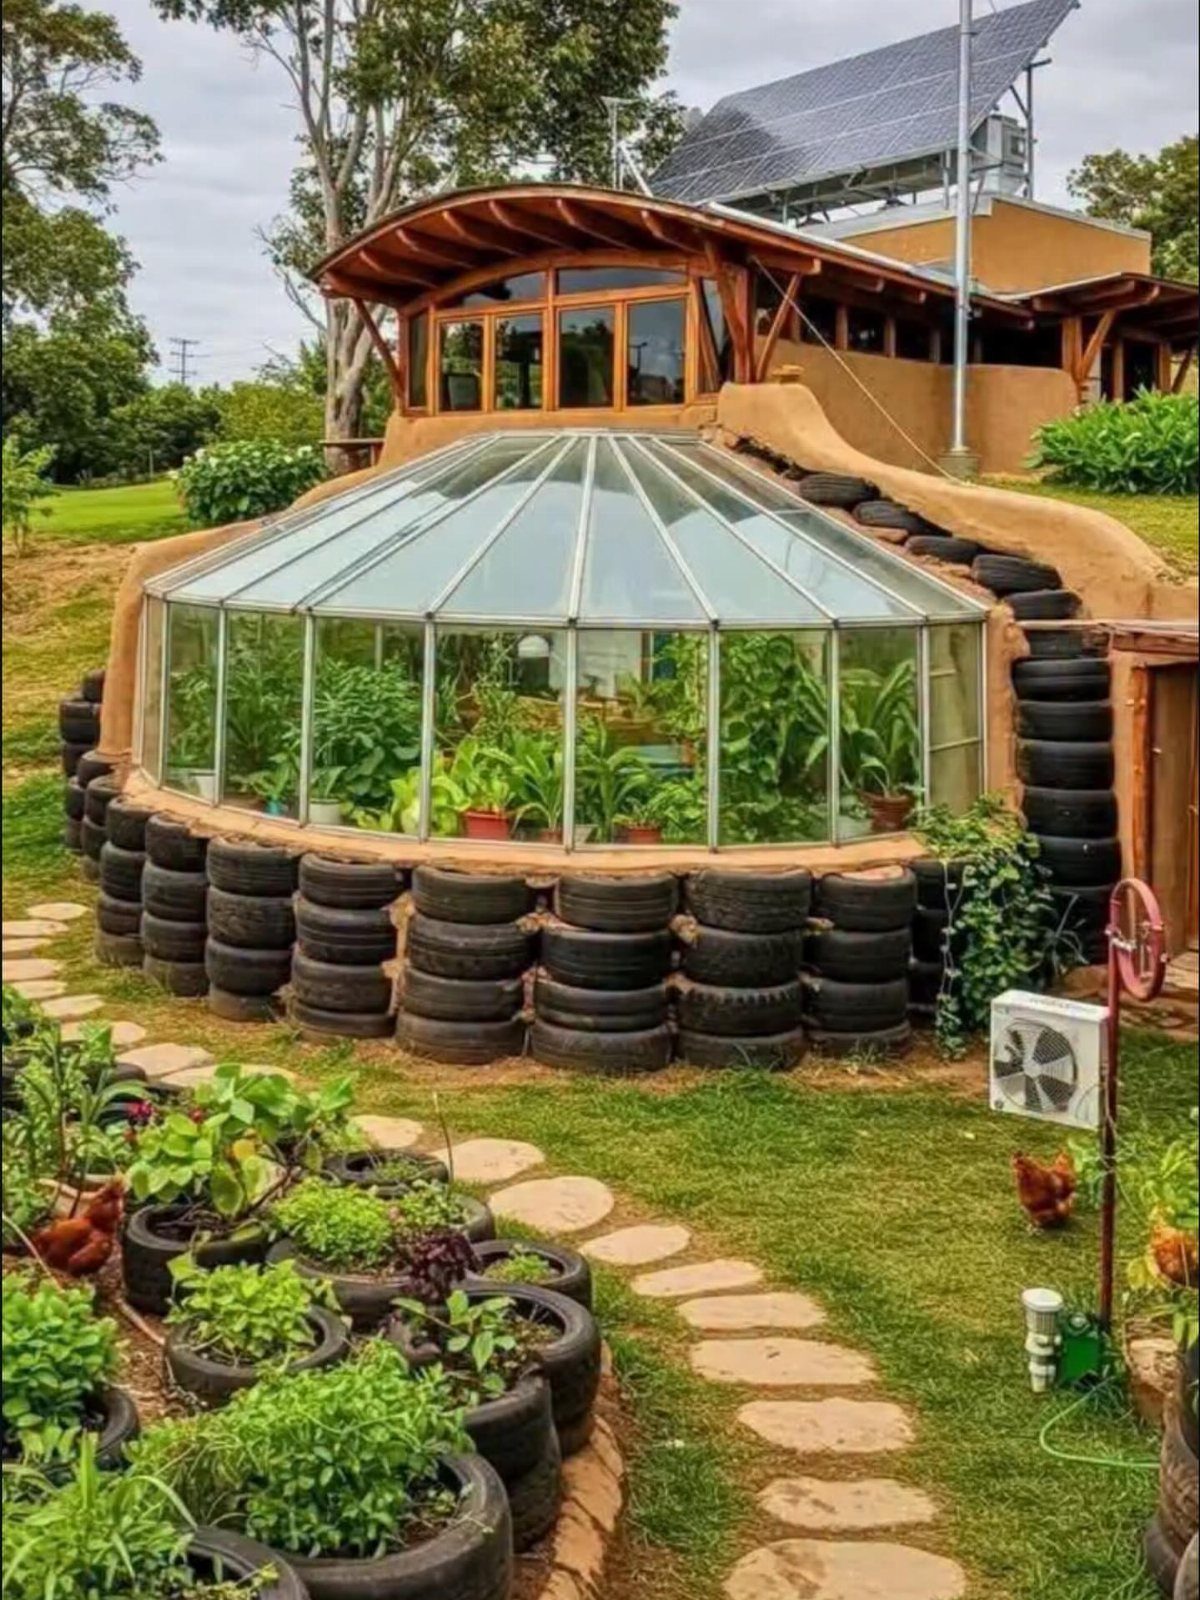
Tires stacked and rammed with earth make walls that store temperature like stone does, only thicker and cheaper.
The greenhouse facade faces south to collect sun, and the earth behind and above the structure does the insulating. Someone thought about every surface as working space here, from the curved upper floor to the panels overhead.
I have watched people build with tires; the labor is real and the aesthetic is not for everyone.
The mix of cob, wood, and glass in one frontage comes from a specific lineage: earthship design from Taos, refined over decades. Chickens in the yard and tire planters confirm this is working land, not a display home.
The sweat comes early; the savings keep coming back. You are not hiring this out start to finish unless you find a crew that already knows the methods, and they are few.
The greenhouse portion is where you grow starts early and keep greens through winter; the living space behind it banks the gain.

3-Tier Greenhouse Kit - The desktop sturdy shelving in this small greenhouse are 23-inches-wide, have 17-inches of height spacing, and hold up to 45lbs each to provide ample room for trays, pots, or planters for small to medium plants.

[USB Seedling Growth Light, specially designed for germination and seedling cultivation] — Three-color lighting with 9 intensity levels, supporting 3h/9h/12h timer settings, and comes with an adapter plug. This light is designed exclusively for seed germination and young seedling nurturing, and is not suitable for mature plants. It supports upgrade and expansion, you can install additional full-spectrum growth light strips on your own.

5. Multi-Tiered Attached Glass Conservatory
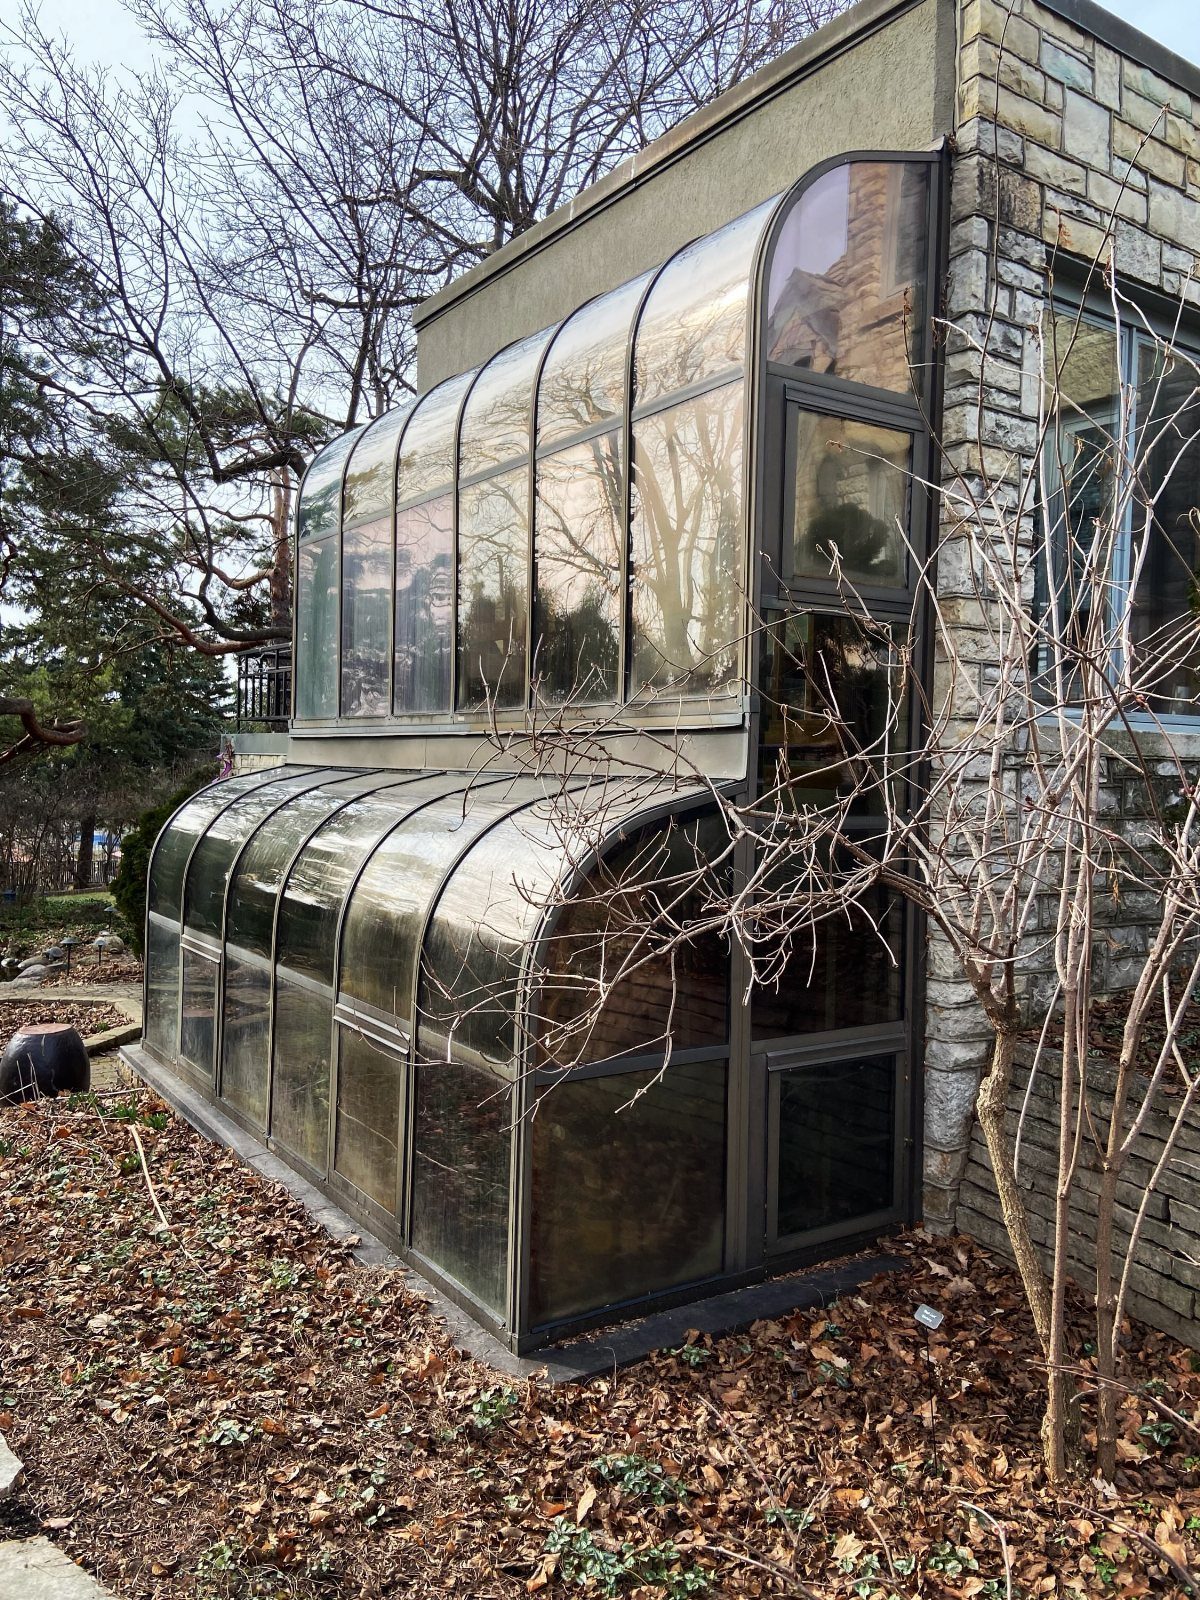
A conservatory climbing 2 stories off a stone house is formal in a way American builds rarely attempt anymore.
The curve of the glass matters: it sheds wind and snow differently than flat planes do, and it lets light enter from more angles through the day.
2 tiers let the upper floor open straight into the greenhouse volume, which turns a hallway into a garden walk.
What to decide before drawing plans: whether your stone wall can take the lateral load of a tall glass structure pushing against it in a storm, and whether the foundation beneath that wall was built knowing something this heavy and spreading would attach later.
Old stone houses were not.
The bare trees and fallen leaves tell me this photo was taken in a climate with real winter, which is where a conservatory earns its keep. In a mild zone it becomes a solar oven with no off switch.

【BUILT-IN CLIMATE MONITORING】 The built-in thermometer and hygrometer monitoring Monitor indoor temperature and humidity. Ideal for seed starting, succulent propagation, and houseplants, this indoor greenhouse kit includes plant growth tags to track daily progress effortlessly

Fast Assembly with Stability Boost: Engineered with a streamlined sliding-panel system, the Exroo Walk-in Greenhouse reduces setup time by 44% compared to traditional bolt-heavy models. The improved locking mechanism and easy-to-install base provide strucwell-ventilated, safe environment for high-yield vegetable and flower cultivation. rheating.

Quickly and easily cover your porch, deck or patio entrance
6. Integrated Sloped Glass Greenhouse Wing
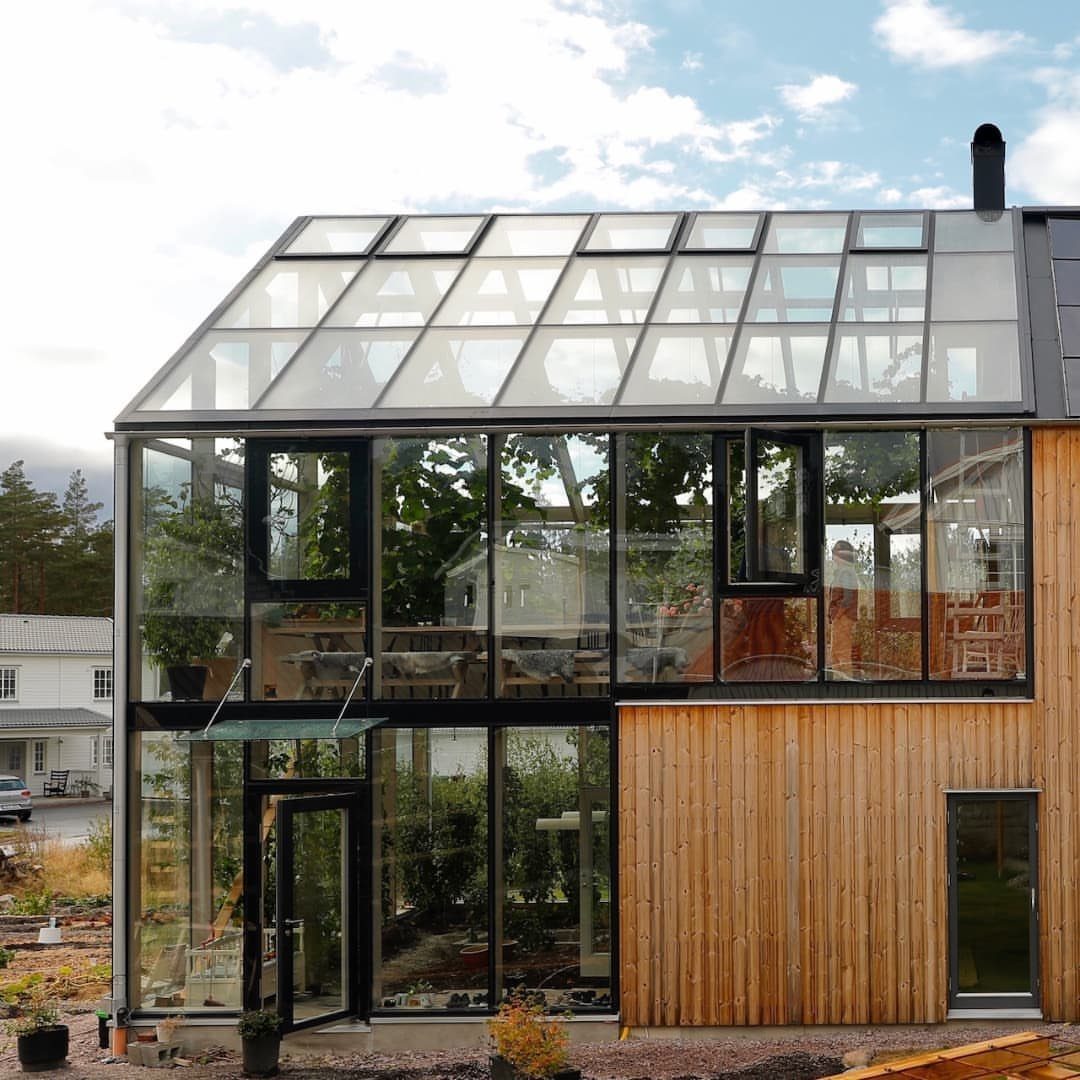
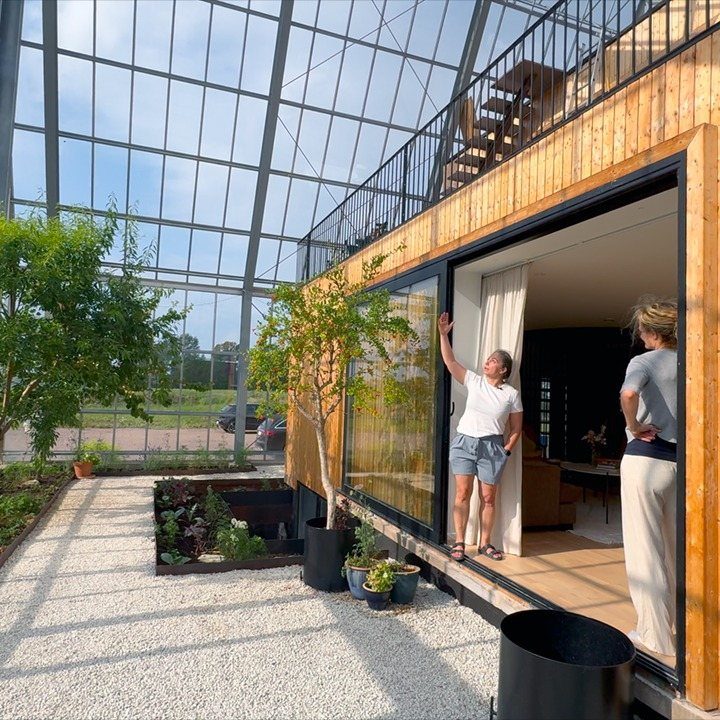
Timber cladding next to a glass wing with a sloped roof reads as one building making an argument.
The slope continues the roofline rather than interrupting it, so rain and snow behave as they would on the main house. The greenhouse section is not an addition; it is a continuation, which means the structure was thought through together.
What to check: the join between wood wall and glass edge. Timber moves with humidity and season; glass and its frame do not.
The detail where they meet is where builders earn their fee, and where cheap work shows first. I would want to see a finished example well along before signing, not just the fresh photo.
The plant density suggests this is used as grown space, not just a sunny sitting room.
That means humidity, spilled soil, and the occasional aphid migration toward the main house. Plan the door between volumes as an airlock or accept the exchange.

Strong and Durable: Polycarbonate roof panels are made of new polyester resin and high-quality fiberglass materials,The panel surface is flat and smooth, with a thickness of about 0.3 in/0.8mm,It is impact-resistant and not easy to break
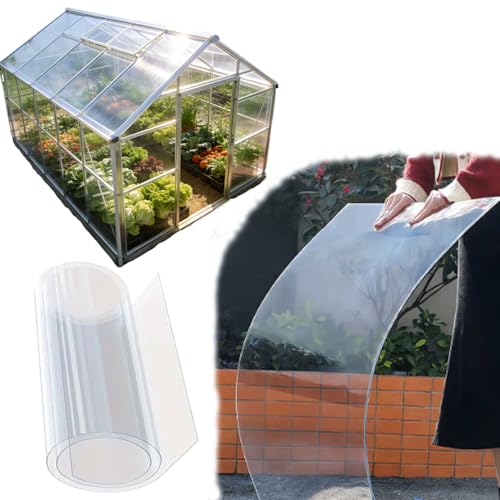
High Transparency with Glass-Like Clarity: These polycarbonate panels offer 90%+ light transmission, comparable to glass, maximizing sunlight for plant growth. Built-in UV-resistant coating blocks 99% harmful rays, preventing yellowing and protecting plants from scorching for year-round greenhouse gardening

Polycarbonate Roofing Sheet Durable & Weather-Resistant: This Transparent Polycarbonate Roofing Sheet is designed to withstand harsh weather conditions, providing long-lasting protection against rain, wind, and sunlight. Its impact-resistant construction makes it a reliable choice for Outdoor Patio Greenhouse Panels, ensuring a sturdy and durable covering for patios, partitions, etc., while maintaining visibility and light transmission.
7. Covered Greenhouse Patio Extension
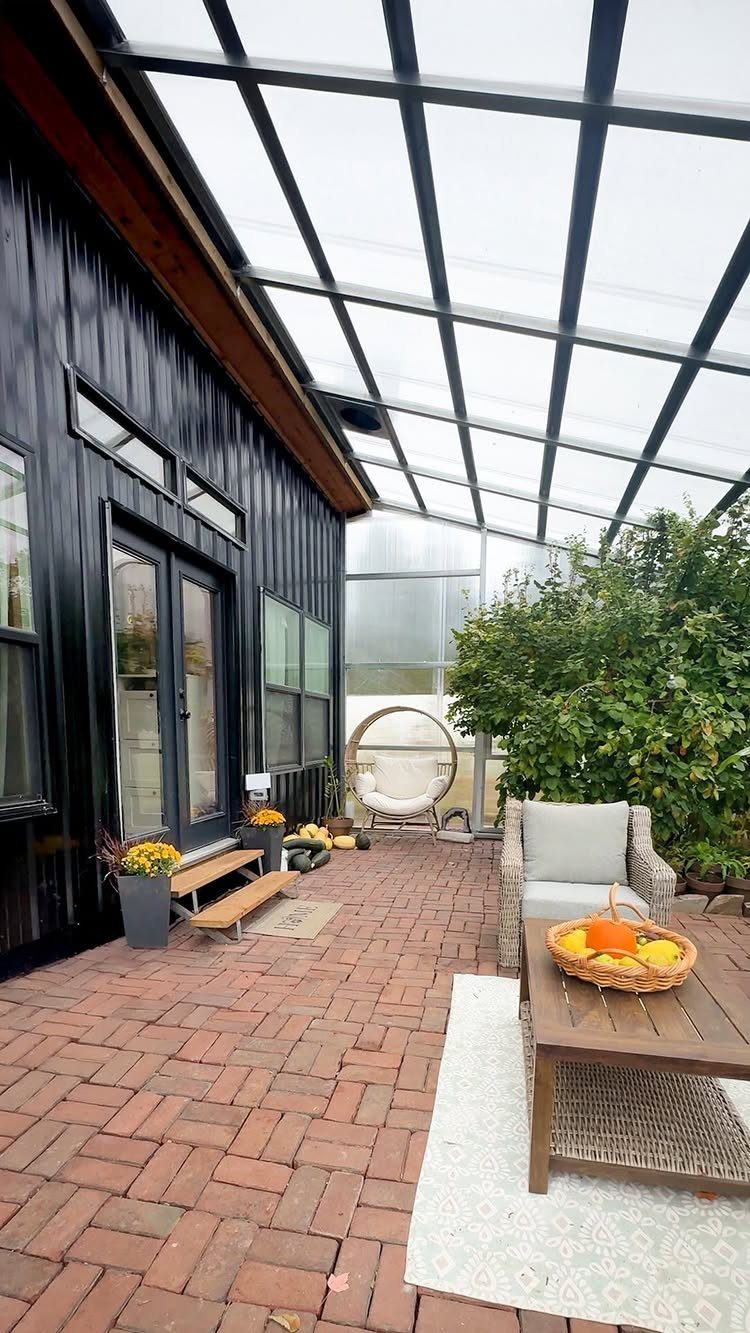
A greenhouse roof over an existing patio turns outdoor space into three-season room without building walls. The brick floor stays; the glass overhead keeps rain off furniture and warms the air enough for squash to vine across the brick.
Before any plans get real, 2 checks stop a project cold.
First, can that exterior wall handle the sideways shove of a roof in a storm? Second, will the permit office call this a covered deck or a full room addition?
The answer changes your budget by thousands and your timeline by months. The difference affects permit cost and property tax.
Black framing against black siding is a deliberate choice; raw aluminum would read as utility shed. If your house is lighter, consider powder-coated frame in a tone that belongs to the building, not the hardware store.
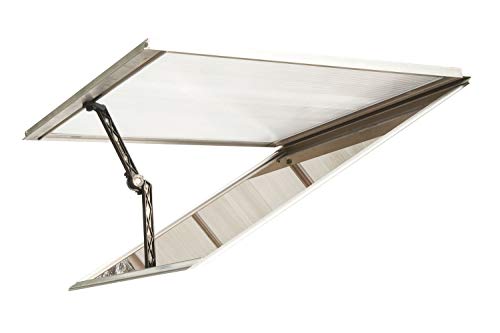
INCREASED VENTILATION: The Canopia Roof Vent Kit opens for additional air ventilation

Heavy Duty Greenhouse for Outside: Keeping a greenhouse outside can help you keep your shovel in the soil year-round. Whether you want to nurse seedlings or grow tropical plants, our polycarbonate greenhouse kit offers plants protection from cold, wind, rain, and wild animals.
8. Thatched House with Glass Greenhouse
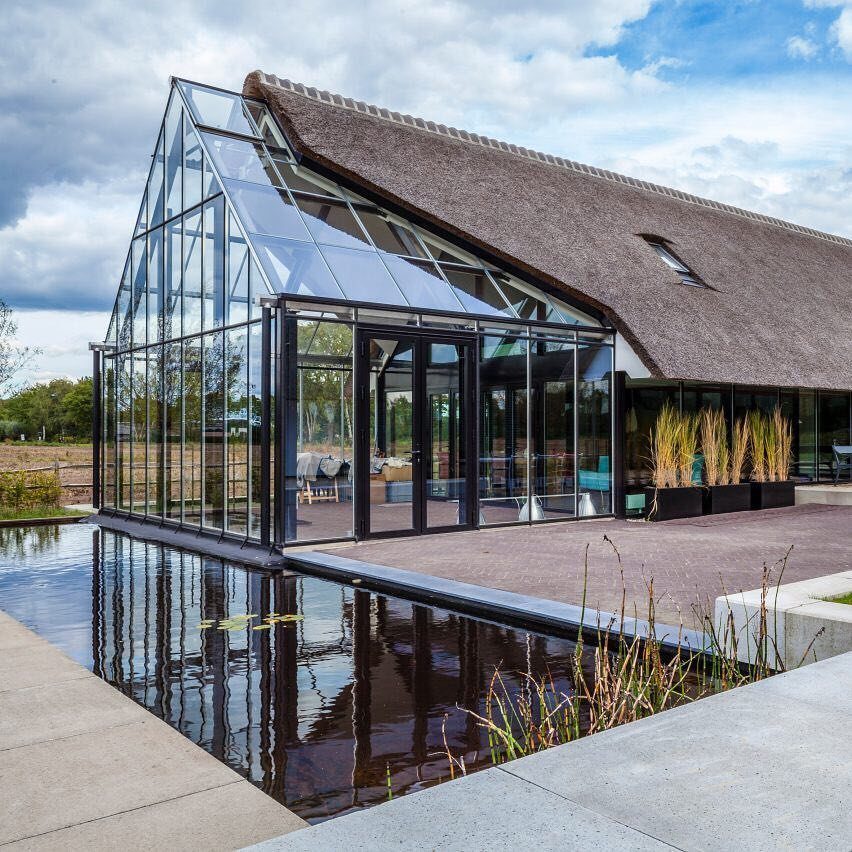
Thatch and glass together make an argument about time more than style; one material is medieval, the other is modern, and the house sits in the overlap.
The reflecting pool catches greenhouse light after dark and doubles the glass in reflection.
Thatched roofs need pitch, skilled labor, and regional reed; they are not a weekend project or a universal option.
In the US, thatch is rare enough that insurers flag it, and finding a qualified thatcher means travel or import. The greenhouse portion is what most readers could actually build: steel or aluminum frame, tempered glass, proper foundation.
The greenhouse sits right against the house wall under the thatched roof overhang, sharing the slope rather than standing apart.
That gap matters for fire code and for humidity; a greenhouse attached tight to thatch is a risk no inspector would pass.
Cost Considerations
A greenhouse build can run from a patio roof kit you bolt together yourself to a wrapped house needing proper foundation work and trades at every step.
The cheap route, a covered patio roof, keeps the existing floor and skips wall costs but still needs structural validation.
Permits in most US jurisdictions eat budget the way zoning offices eat time, especially when they classify the structure differently than you planned. Tax assessment after completion is a separate conversation worth having before you build.
Labor for earth-sheltered or tire-rammed wall construction is not a line item you can hire out casually. Crews with that experience are scarce enough that most owners put in the sweat themselves or pay travel and lodging for specialists.
Climate Adaptation
Summer overheating kills greenhouse comfort faster than winter cold does. Angled glass, thermal mass at the base, and operable vents are the 3 tools that matter, and they work together or not at all.
A flat roof holds heat and water both; slope it to your latitude and local snow load, then add vents at the ridge and base so hot air escapes while cooler air enters below.
In humid zones, the gap between house wall and greenhouse frame is where condensation breeds mold.
I would spec a vapor barrier at that junction and check it seasonally. Sealed sunrooms without air exchange build CO2 and humidity both; the plant volume helps on oxygen but does nothing for moisture.
Cold-climate builds earn their keep by buffering temperature swings. The same features in Phoenix or Atlanta become liabilities without serious shading and mechanical ventilation.
Architectural Trends
What reads as fresh now is partly that rediscovery and partly that prefabricated glazing and insulated framing have finally made the build approachable without custom fabrication.
Most US adopters are not wrapping whole houses. They are attaching single-volume sunrooms or extending rooflines into greenhouse wings, which lets the idea scale to existing lots and tighter budgets.
Sustainability claims follow the money. Rainwater harvesting and composting integration are pitched as standard features, but the houses that actually run closed-loop systems remain exceptions; most owners treat the greenhouse as conditioned garden space with municipal water and grid power.
Real Estate Listings
Integrated greenhouses appear in listing copy for country estates more than suburban inventory, which tells you where the money and the zoning already align.
A property with established greenhouse infrastructure commands premium because the buyer skips the permit fight and the first failed crop cycle.
What to verify in a listing: whether the structure is permitted as residential accessory or agricultural outbuilding, whether the foundation is included in the house square footage or counted separately, and whether the glazing is in warranty.
Greenhouse glass has a fatigue life; old panels look charming until a storm finds the microcracks.
Regional concentration follows climate and land cost. Cold-winter zones with acreage, the Upper Midwest and New England, show more inventory than Sun Belt McMansion markets where a sunroom already comes standard.
The greenhouse as working growing space, not solarium furniture display, selects for buyers who want soil time, not just morning coffee with a view.
Frequently Asked Questions
What are greenhouses attached to houses called?
Some designs go further than an attached room. A full Naturhus sheathes the whole house in glass, leaving a gap of greenhouse air all around.
A smaller plant room tacked onto one wall is what most people call an attached greenhouse or, if it is fitted out for sitting, a conservatory.
The difference is structural. In a true Naturhus the living space is a smaller, heavily insulated box set inside the glass; the greenhouse air in between absorbs temperature swings so the inner house needs far less heating and cooling.
Add-on sunrooms are simpler but still need proper foundation and thermal details to avoid overheating.
Is there a house built inside a greenhouse in the USA?
Yes. I first ran across this idea through Ceres Greenhouse Solutions, a company based here in the US that is working with homeowners on both sides of the Atlantic to design and build Naturhus-style homes.
The idea originated in northern Europe as a way to make summer cabins usable year-round by building a greenhouse over them, and it has evolved into purpose-built homes inside glass envelopes. US projects include both cold-climate and desert applications.
What is the average cost of a greenhouse house?
Prices spread wide.
A ready-made lean-to kit that bolts to a patio starts around a few hundred dollars; a custom build involving a foundation, framing, glazing, and multiple trades can push well past $50,000. The simplest version is a covered patio extension.
You keep the existing floor, you lose the cost of walls, but you still have to pay for structural checks and pull permits. Earth-sheltered or tire-rammed builds require specialized labor so scarce that most owners supply the sweat themselves.
What are the downsides of greenhouses?
Summer overheating is the hardest problem to solve, since glass loses heat fast in winter but traps it brutally in July without angled panes, thermal mass, and operable vents at ridge and base.
Condensation at the house-to-greenhouse junction breeds mold in humid zones, and the humidity, soil, and pests of active growing space do not stay politely on one side of an ordinary door.
Permits and tax classification can also surprise you, reclassifying a planned deck cover as a room addition that costs thousands more.