A tiny shed house can sit on a gravel pad or roll on a used equipment trailer, and the gap between those 2 paths is wider than most budgets expect.
One reader already owns the shell and needs a certificate of occupancy; another needs wheels because the land underneath is borrowed or temporary.
The 10×12 footprint that fits a platform bed and kitchenette wall is the same 120 square feet that turns humid and mold-prone without a bath fan on a timer.
[link-whisper-related-posts]1. Tiny Shed House Conversion
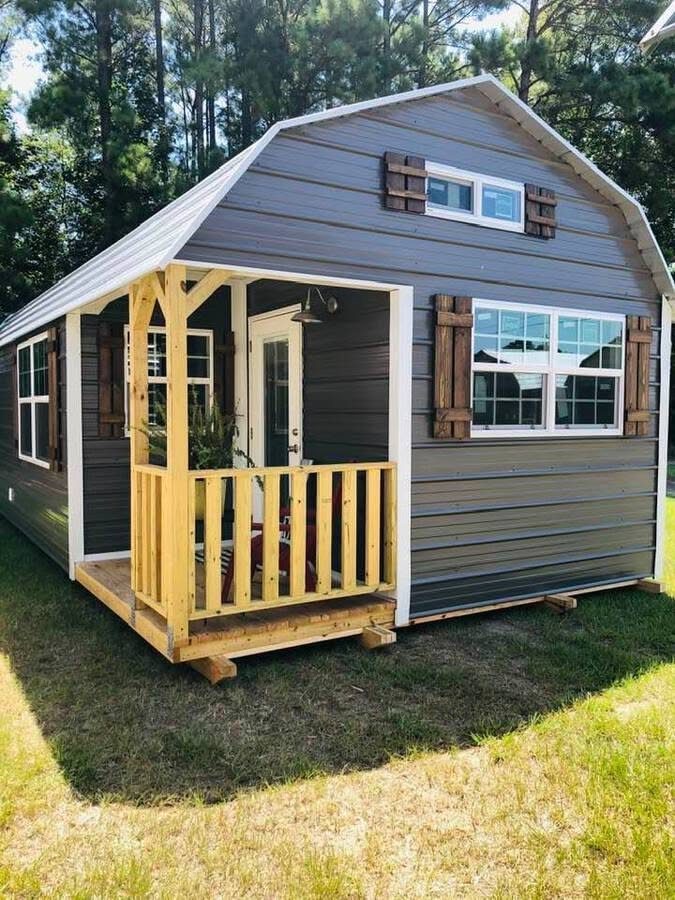
A converted gambrel-roof shed with residential windows and a built-in porch turns a backyard box into something you could sleep in tonight.
The reader already has the shed or the budget for one; the work is in making it legal and livable.
Most shed manufacturers sell shells meant for storage, not occupancy. Floor joists on a standard shed run close together, fine for a riding mower, questionable for a mattress and a person who rolls over.
Check the stamped load rating or sister every other joist with 2×6 before you close walls in.
For insulation, rigid foam against the metal or siding beats batts in stud bays where the shed has no true vapor barrier; tape every seam with foil tape and lose 2 inches of interior width.
Residential windows cost more than the shed-style sliders that come standard, but the air gap in double-pane units pays back in any climate with a winter.
Decorative shutters on the photo example are optional; operable windows with screens are not, unless you plan to run AC around the clock.
Permitting is the step that sinks most conversions. A shed on a gravel pad is a storage structure in most counties; the same footprint on a frost-depth foundation with egress windows becomes habitable square footage, and taxes follow.
Call your building department before you order the door with the window in it.

【Lightweight Yet Heavy-Duty PP Material】Crafted from premium composite PP material, each base weighs only 0.6 lbs—far than traditional concrete bases. It offers excellent corrosion resistance, oxidation resistance, and UV protection, making it ideal for long-term outdoor use. The lightweight design simplifies transportation and installation, significantly reducing labor costs and enabling rapid setup for terraces, walkways, and sheds.
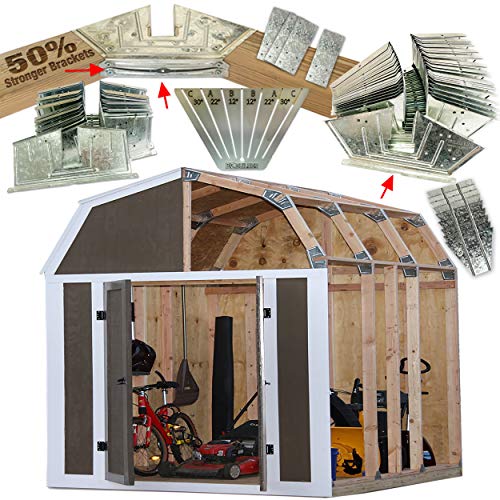
50% STONGER - Have you tried a framer kit from the other guys? Did the brackets bend when you flipped it over? EZBUILDER has the solution! Now 50% stronger, galvanized steel brackets make your build a breeze. Multiple screw points and reinforced truss design provide you with superior strength to your frame.
2. Tiny Shed House on Wheels
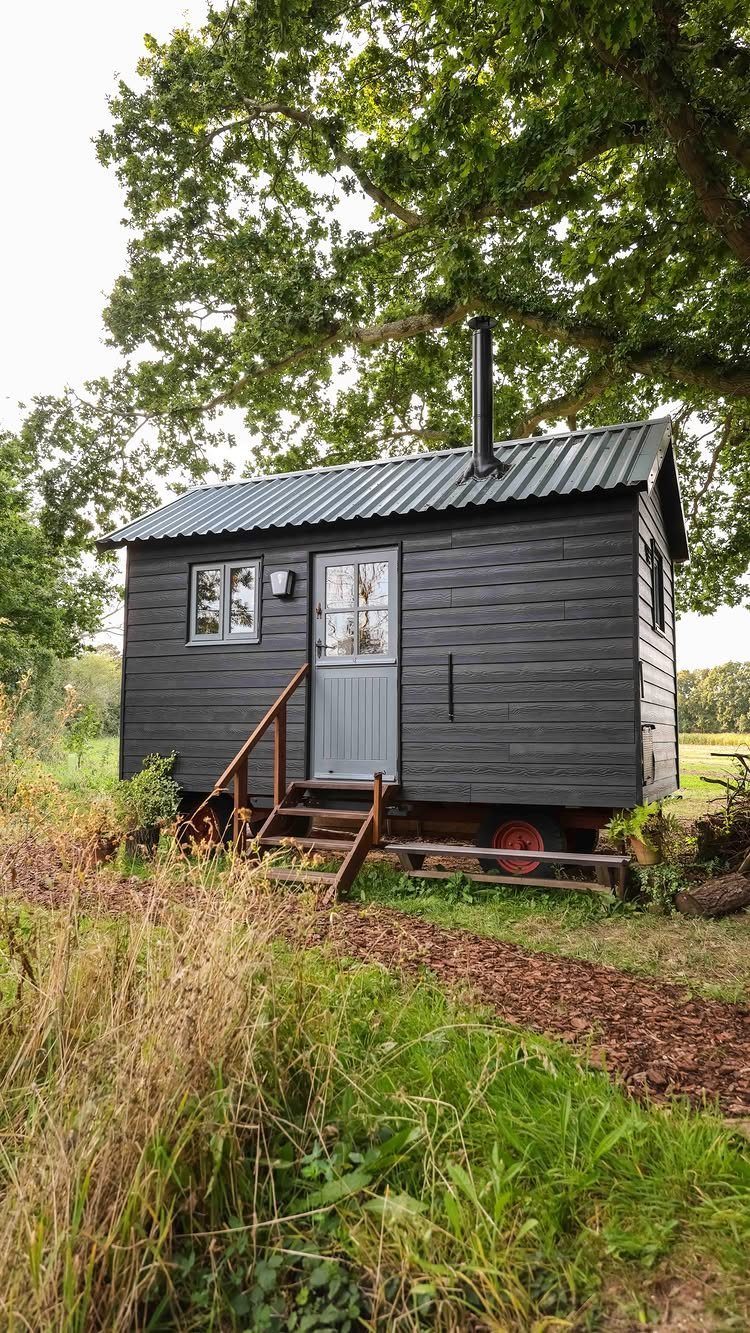
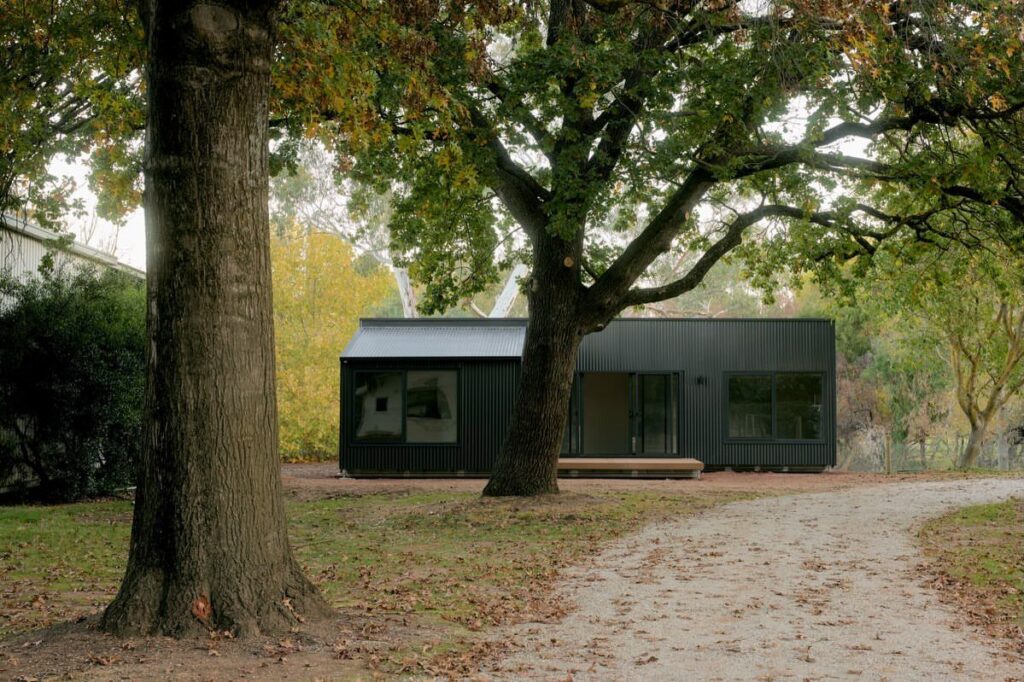
Black wood cladding and a chimney pipe on a wheeled chassis mean this shed moves when the land underneath it does not work out. That freedom trades away some of the cost savings that make shed living attractive.
A shed on wheels is legally an RV in most states, subject to width limits for road travel without a permit; check your state DOT rules before you build wide or tall.
The chassis adds serious money to the build before you frame a wall; shop used equipment trailers and factor in new axles if the old ones are rusted.
Corrugated metal roofing sheds snow and rain but rattles at highway speed; screw it with neoprene washers and check torque after your first long haul.
Black paint and a compact footprint on the trailer turn utility into something you actually want to come home to.
That tongue weight matters: enough of the total loaded weight should press down on the hitch, or the trailer sways. A heavy build needs real weight at the ball, which limits how much kitchenette you put in the rear.
Parking is the long-term puzzle. RV parks take wheeled units, often with monthly rates; backyards and rural fields work until a neighbor complains or the zoning officer drives by.
Some counties allow a wheeled dwelling for a set number of days per year; others count it as an illegal dwelling the moment someone sleeps in it.
Wood heat means dry firewood and a cleared radius around the stack; a propane vented heater needs less tending but costs more per BTU.

Secure Protection: The skid rollers for trailer metal roller wheel is designed to protect low-level Rv, trailer or trailer receiver from dents, bumps and scratches during...
3. Compact Studio Shed Interior
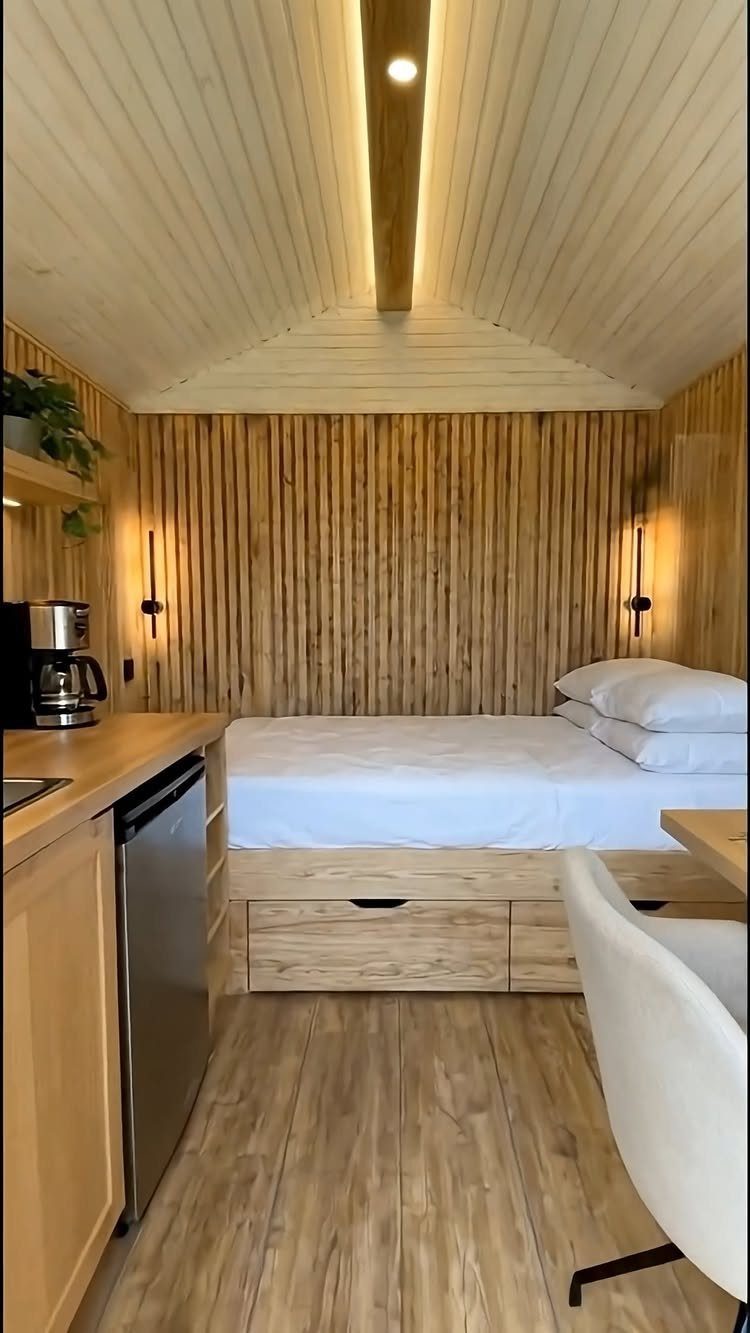
Slatted wood walls, a platform bed with drawers underneath, and a kitchenette against one wall fit sleeping, storage, and a meal into a footprint smaller than most hotel rooms.
The reader who builds this is not adding space; they are making the existing footprint do three jobs instead of one.
The platform bed in the visible example sits high enough for drawer slides underneath.
Build the frame from 2×4 or 2×6 depending on mattress weight; a foam mattress is light, but people and pets add more. The drawers need full-extension hardware, or the back third becomes a cave for lost socks.
Light wood finishes on walls and ceiling bounce daylight from the small windows, which matters when the footprint is 10×12 and the long wall might face north.
A modern office shell works as living space if you add a compact kitchenette with a mini fridge and a single-burner induction cooktop.
A shallow counter at standard height is tight for food prep but workable if the sink is a bar-size basin and the cutting board lives on a wall hook.
Ventilation is the limit. A 120-square-foot box with one person breathing and cooking builds humidity fast.
A bath fan rated for small rooms, run on a timer, pulls moist air out; a window cracked open replaces it. Without that exchange, the wood you liked for its look grows mold in the joints.

CONVENIENT – replace your current wall switch with a countdown timer to automate fan/motor loads and lights. Four preset time buttons, press to turn on and automatically...
4. Tiny Shed Village Community
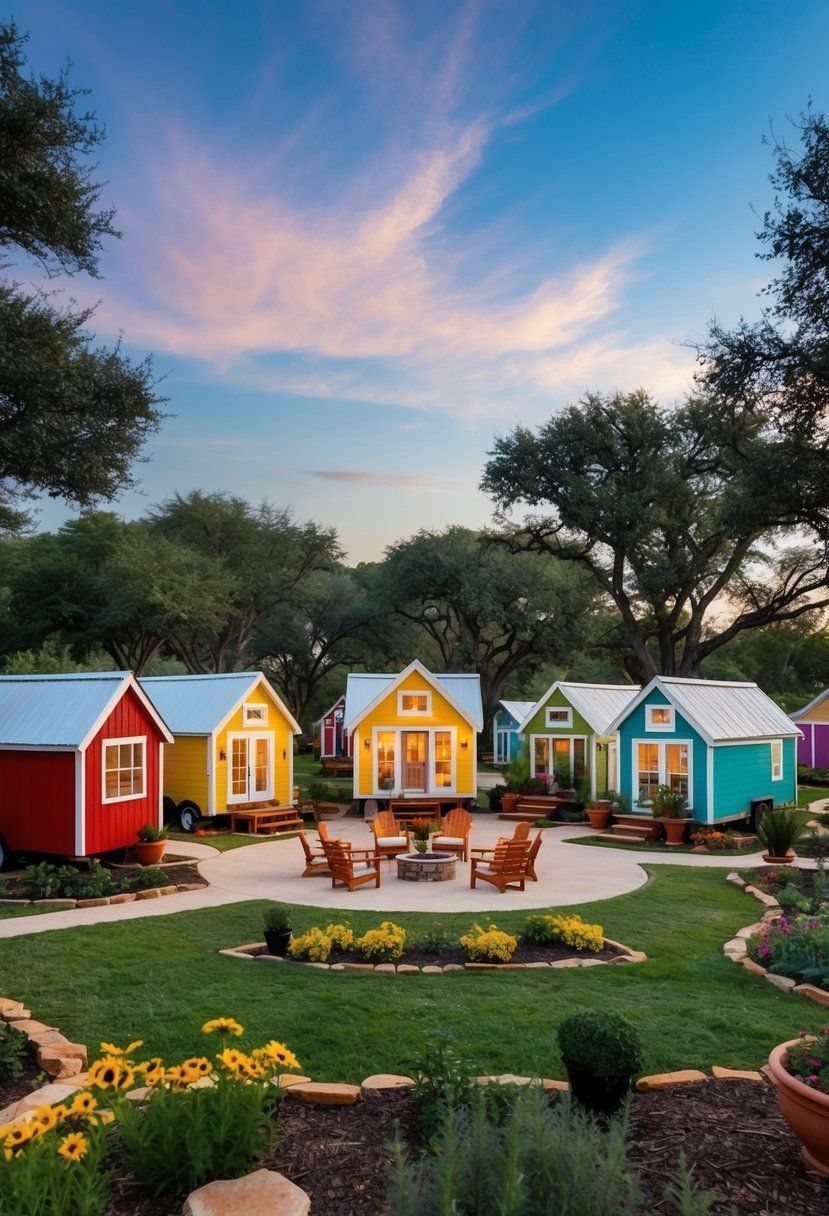
Colorful small homes in a semicircle around a fire pit split land costs and build a kind of privacy that no single structure manages alone.
The reader who considers this is not just building small; they are building with neighbors on purpose.
The shared patio in the visible example is paved, which says gravel base and compacted sand, or poured concrete at a price that swings hard depending on whether you mix bags in a wheelbarrow or call a truck.
The fire pit needs 10 feet of clearance from any structure with a roof, per most fire codes, which sets the radius of the semicircle whether you planned it or not.
Wooden chairs around it last longer under cover; without a roof, cedar or white oak holds up, pine checks and splits in 2 seasons.
Land ownership structures vary. One owner with multiple rentals, a co-op with shares, or individual lots with a common area covenant each carry different tax and liability shapes.
Each resident choosing their own color works if the HOA or agreement allows it and fails if it does not.
Utilities run cheaper per person when split: one septic system sized for six, one well with a shared pump house, one electric meter and a submeter arrangement.
One resident letting a bill slide turns shared space into a grudge; write the maintenance split into the agreement before anyone moves in.
A shared account with automatic drafts and a reserve fund, funded at move-in, keeps the fire pit lit and the pump running.

Premium Materials: You will receive 1 roll of vapor barrier tape, each measuring 4 inches × 180 feet with a thickness of 9 mils. It offers extensive coverage and exceptional physical strength, featuring tear resistance, abrasion resistance, and long-lasting durability


5. Cozy Shed Interior Nook
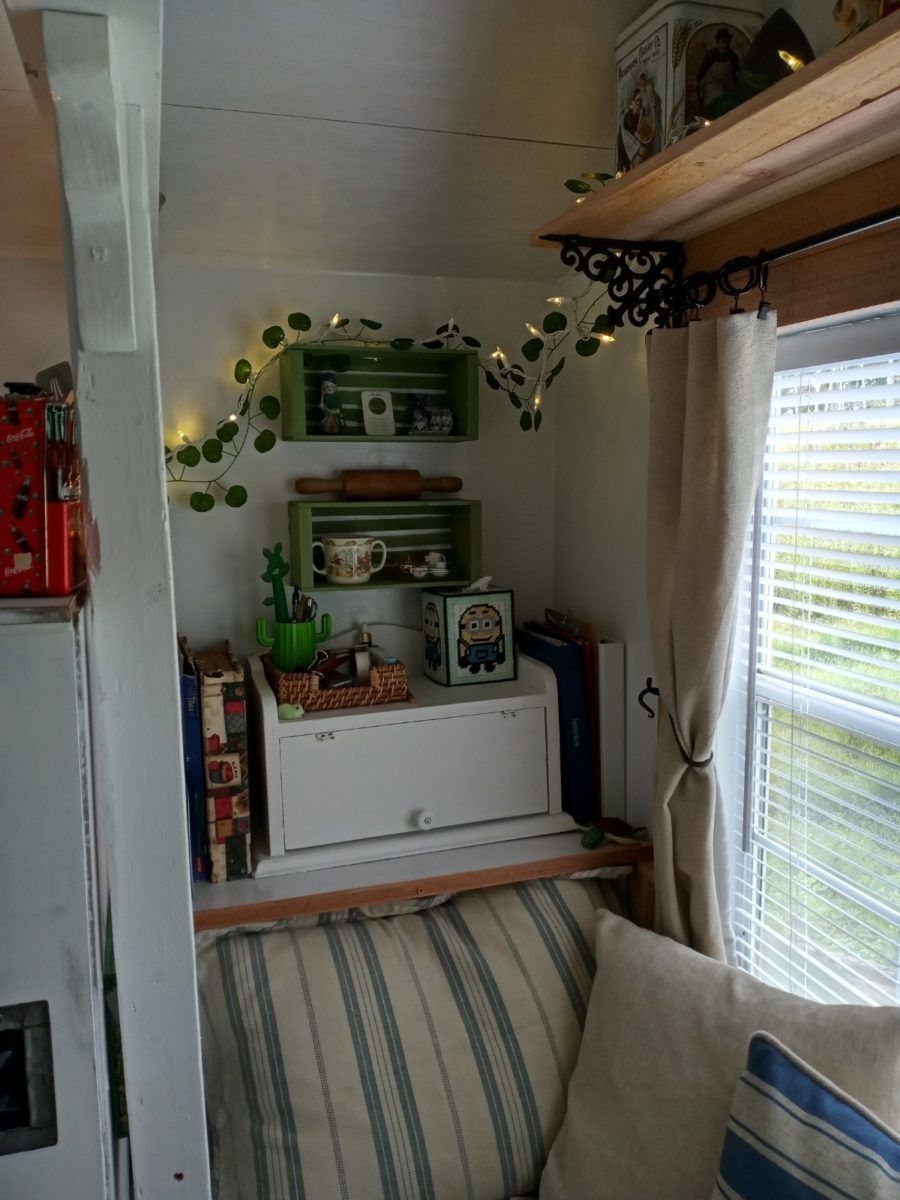
Striped cushions, crate shelves with fairy lights, and a window with blinds make a corner feel finished without claiming floor space the shed does not have.
The wall-mounted crates in the visible example are standard unfinished wood from the storage aisle, screwed to studs through the back at normal stud spacing. Paint or stain before hanging; the wall behind them never gets easier to reach.
The white breadbox on the shelf is storage that reads as decor, which is the whole game when every inch counts. Everything visible should do a job or hide something that does.
Fairy lights on the crate fronts add warmth LED overheads lack.
A string of LED bulbs draws next to nothing; run them on a timer so the nook stays lit when you walk in at dusk and dark when you sleep.
The window with blinds controls glare and gives the corner its sense of enclosure; cordless cellular shades cut drafts better than vinyl mini blinds at lower cost.
A base cabinet with a cushion on top becomes bench seating with storage underneath; two cabinets make an L, three make a daybed length.
Check that the cabinet tops are rated for sitting weight, or add a 3/4-inch plywood layer before the cushion.
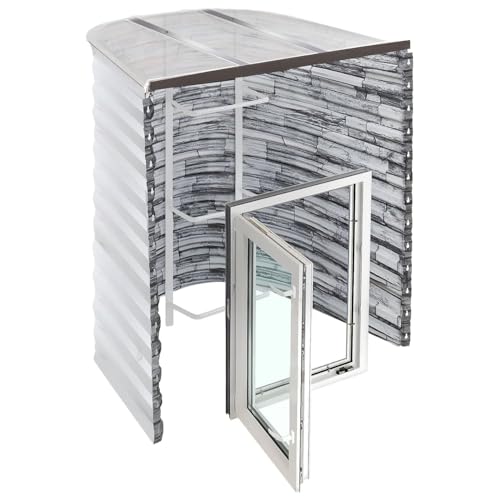
Heavy-Duty Steel Construction: Proudly made in the USA. The Tuffwell window well is built from 19-gauge steel with a special corrugated design, making it the toughest in the industry. It stands strong against heavy soil pressure and aggressive backfilling, ensuring long-lasting durability.

MAXIMUM-STRENGTH STEEL WELL FOR RELIABLE COMPLIANCE: The 42"L x 36"W x 48"D WINDOW WELL SUPPLY Tuffwell egress window well kit is formed from 19-gauge corrugated steel engineered to handle heavy & dense soil, and aggressive backfilling. For those who wanted to have a stoneview window well liners with basement windows, or basement window wells. Flat pre-punched flanges simplify alignment and mounting. Minor bowing during transit is normal—installation brings the well to its true shape and size.
Cost Considerations
A shed shell is the starting point, and the price climbs fast once you cut a hole for a window.
Residential windows and a frost-depth foundation each add their own line item, and neither is cheap. Sister joists, rigid foam, foil tape, and even a modest kitchenette push most conversions well past the price of the shell alone.
Wheeled builds start with a used equipment trailer, plus new axles if the old spindles are pitted. Shared village setups split one well, one septic, and one electric meter, but the paved patio and reserve fund need funding before move-in.
I have watched budgets double on permitting alone when the owner called the building department after the walls were up.

Keep your items off the ground and you building square with this Base Kit for 8 x 6, 10 x 6, and 4 x 10 ft Sheds. (Plywood Not Included) This is just the metal frame. Fits 5'...
Legal Considerations
Most counties require that switch before they will issue a certificate of occupancy. Some DOT offices classify a wide build as an oversize load on highways; others enforce the limit only on state routes.
Village arrangements need a written agreement on the land ownership structure before anyone sleeps there, whether that is one owner renting, a co-op with shares, or deeded lots with a common covenant.
Space Optimization
Neutral textiles on cushions and bedding add warmth without visual weight.
Shed Size Options
A 10×12 shed gives 120 square feet, enough for a platform bed, a kitchenette wall, and a corner nook with crate shelves.
The 12×20 adds 240 square feet, which fits a separate sleeping zone and a small bath with a composting toilet if the ceiling height allows a loft.
The 16×20 at 320 square feet starts to feel like a studio apartment, with room for a daybed length of base cabinets and a compact office zone.
Most shed manufacturers stock these widths as standard shells, though wall height varies and affects whether a loft is even possible. A wheeled build limits width to road-legal dimensions; height matters too for bridges and power lines.
I have seen 12-foot widths on rural land that would need a permit and pilot cars to move. Check the shell’s stamped load rating before you plan a second story of sleeping space above the first.

Premium Materials: You will receive 3 roll of vapor barrier tape, each measuring 4 inches × 180 feet with a thickness of 9 mils. It offers extensive coverage and exceptional physical strength, featuring tear resistance, abrasion resistance, and long-lasting durability

PRODUCT SPECIFICATIONS: We provide 2 rolls white vapor barrier Seam tape, each measuring 4 inches × 180 feet with a 9 mil thickness. It offers high durability, insulation, and tear resistance. The wide design helps cover seams faster, while the length is ideal for large sealing areas and multiple seam projects.
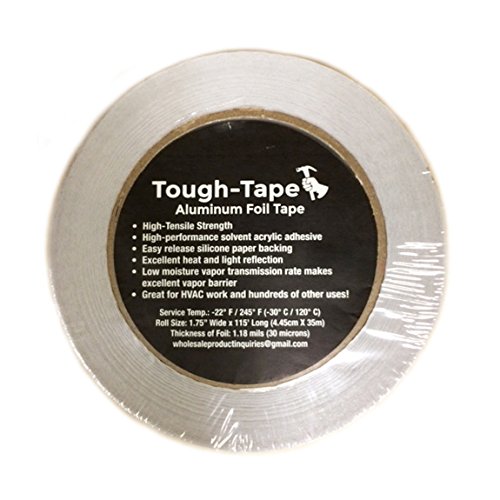
PREMIUM HEAT-RESISTANT TAPE: Experience the power of Tough Tape, a premium-quality, industrial-grade aluminum foil tape engineered for outstanding heat resistance and durability. This 1.75-inch-wide roll extends an impressive 115 feet, ensuring you have an ample supply for various applications
Frequently Asked Questions
Is it cheaper to build a tiny house or convert a shed?
Converting a shed is usually the cheaper path. A shell from a manufacturer gives you walls, roof, and floor joists already assembled; building a tiny house from scratch means buying every stick and sheet yourself.
The savings shrink fast once you add residential windows, a frost-depth foundation, and sistered joists, but the starting point is lower.
Is it illegal to turn a shed into a tiny home?
It depends on your county’s rules, not the shed itself. A gravel-pad shed is legal as storage almost everywhere; the same footprint becomes a dwelling only with proper foundation depth, egress windows, and a certificate of occupancy.
Retrofitting compliance costs more than building it in from the start, so the building department gets a call before the first window hole.
Can you build a tiny house for $5000?
A bare shed shell can land near that number, but making it livable pushes most conversions well past it.
Sistering joists, rigid foam with foil tape, a residential window, and a modest kitchenette each pull their own weight in the budget.
Permitting alone can double a budget when the building department hears about the project after walls are already standing.