A Cape Cod exterior can run from a weekend of paint and mulch up to a full window replacement that costs serious money per opening, but most of us land somewhere in the middle with trim, shutters, and color choices that read true to the style.
What separates the projects is whether you are freshening what already works or fixing a fundamental flaw like cramped second-floor headroom or postage-stamp windows that betray the house’s age, and the ideas below lean mostly toward the lighter end.
[link-whisper-related-posts]1. Contrasting Trim
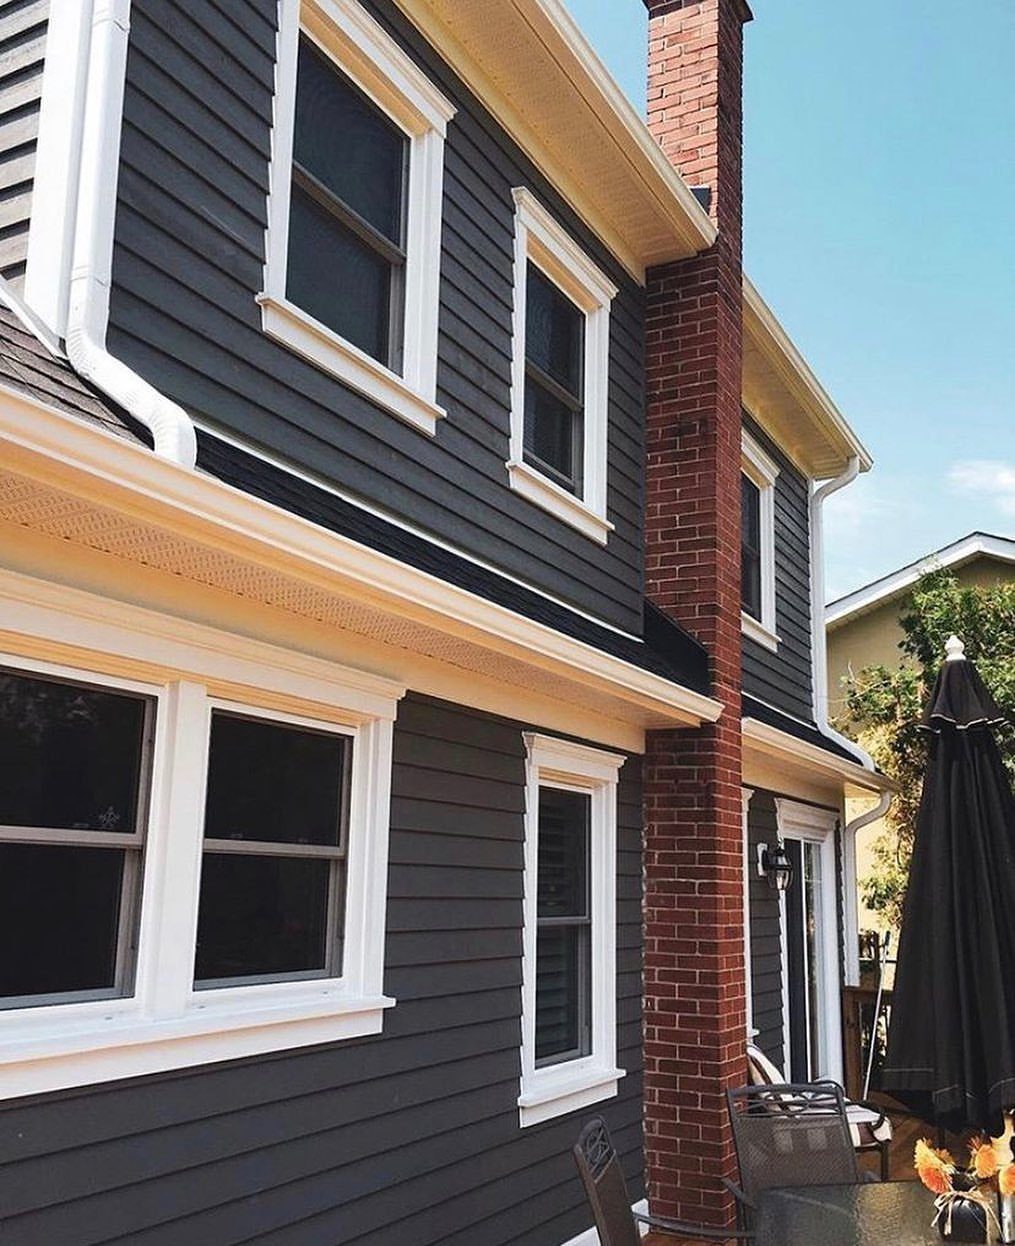
White trim against dark siding pulls the eye straight to door and window shapes that otherwise dissolve into a flat wall.
Gray clapboard with bright white casings and a red brick chimney reads as Cape Cod without any badge on the door.
Historically, trim existed to seal gaps.
Now it does aesthetic work, and paint is the cheapest way to get there. I would test samples in morning and evening light before committing; a gray that looks crisp at noon can turn muddy by dusk.
The Hardie Designer tool renders your actual house if you want to preview against your roof and landscaping.
A few gallons of paint and a weekend is low-risk work that pays back every time you pull into the driveway.
2. Dormers
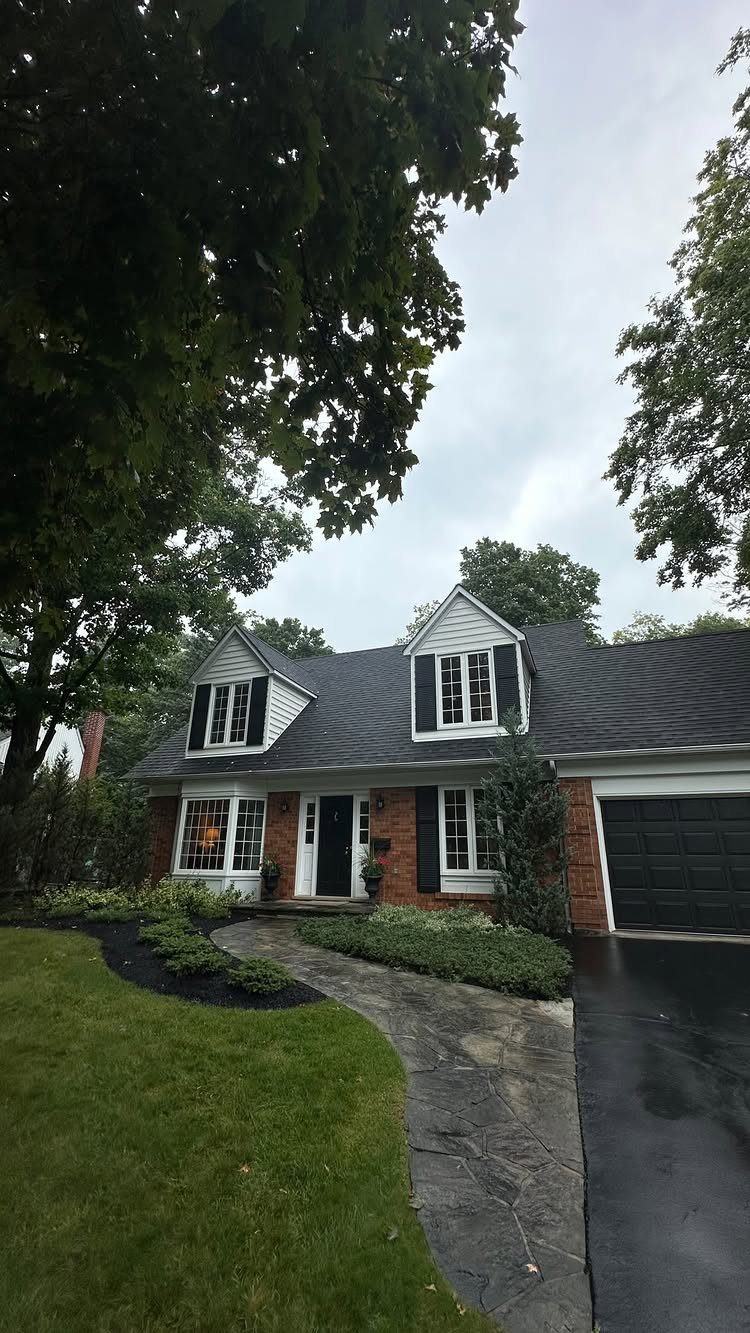
A steep roof with sleeping space directly underneath gets dark and cramped fast. Dormers punch through that slope to add headroom and window light where neither existed before.
Keeping the original gable form but breaking the roof with 2 white-sided dormers adds headroom without losing the silhouette.
They did not appear on early Capes, which were single-story shelters. Later builders added second floors and needed the dormers to make them habitable.
If you are expanding upward, a shed dormer costs less to frame than a doghouse style but sheds water differently; check local codes on flashing details.
Shape matters more than extra space, and both kinds need proper roofing or the leak becomes the story you remember.
3. Shingle Shake Siding
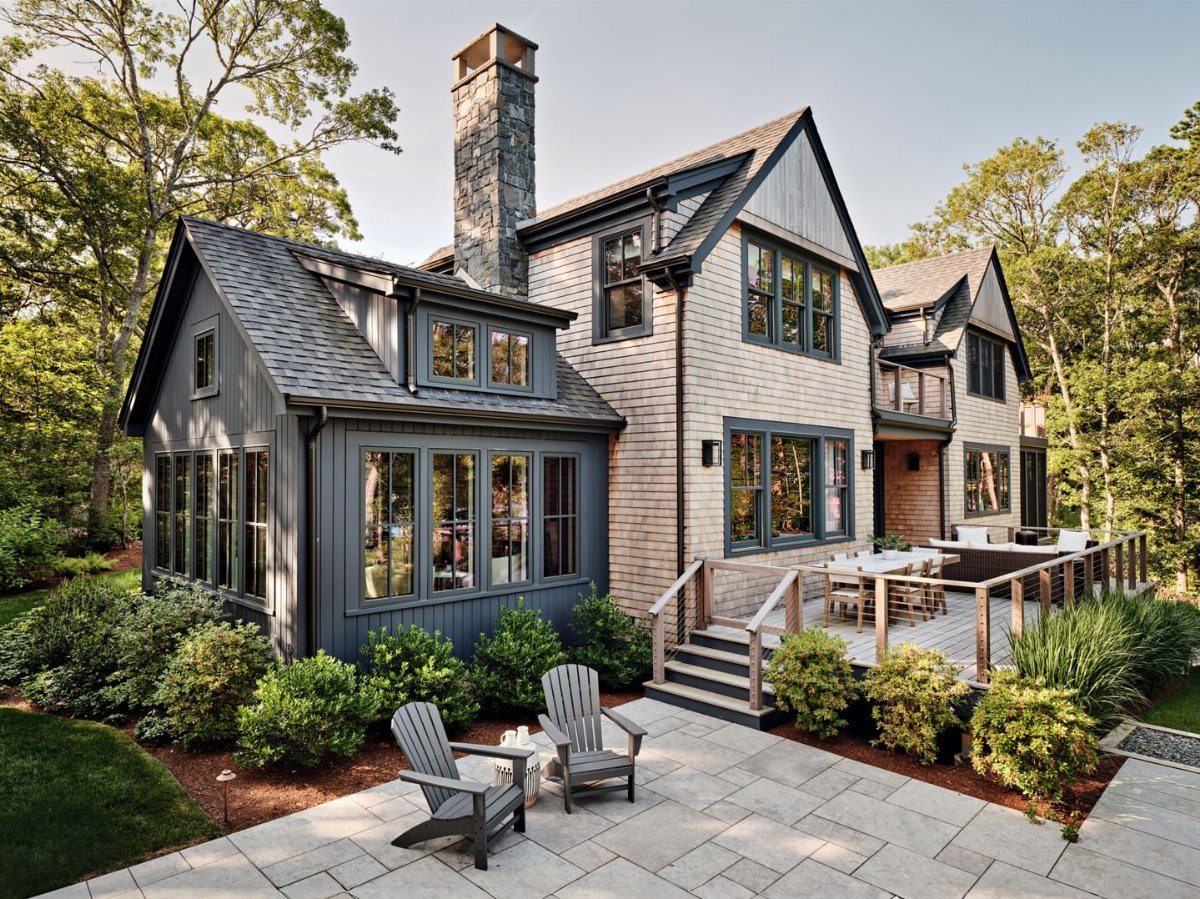
Wood shingles weather to something no factory finish quite copies, and that grayed patina across the whole facade is the reason people still choose them.
Modern fiber cement shingles give the same shadow lines without the maintenance cycle of real cedar, which in my climate needs attention almost as often as the seasons change.
Dark trim against natural gray siding is a recent choice; early Capes kept things quieter.
Board-and-batten reads more New England farmhouse than Cape to my eye, and clapboard is the historic default, but shingle shake has become synonymous with the style in many neighborhoods.
Fiber cement costs more than vinyl up front but holds paint longer and carries a Class A fire rating. For a full reside, that difference matters; for a repair patch, matching existing texture matters more.
4. Exterior Shutters
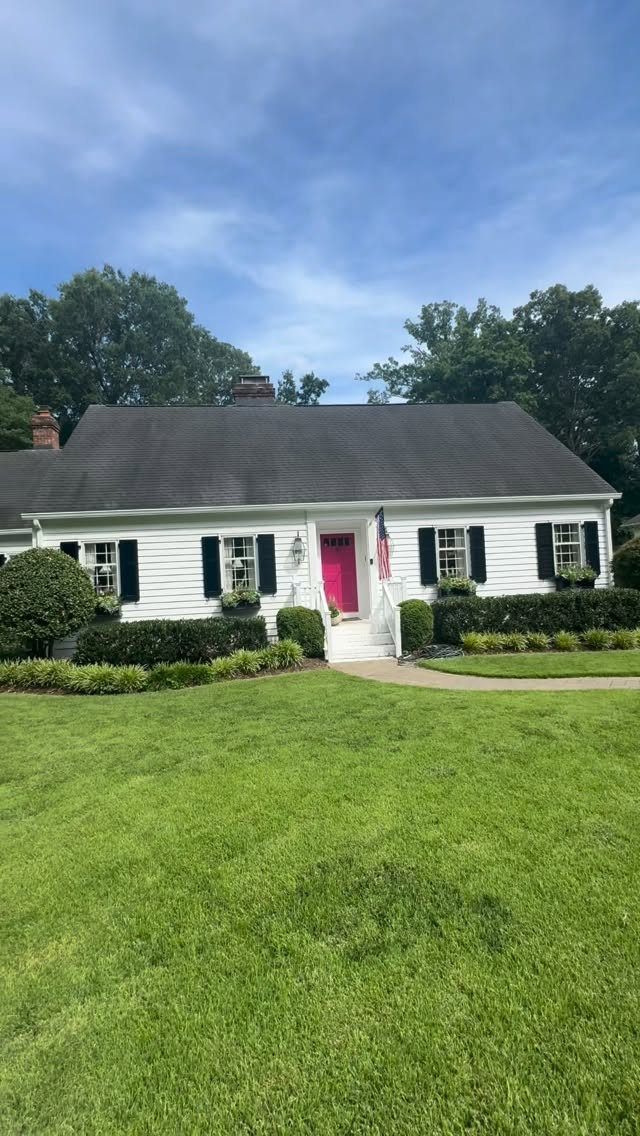
Shutters on a Cape Cod house are often purely decorative, bolted beside windows too wide for them to ever close over.
Black louvered panels against white clapboard, with a pink door that would read as too sweet without that grounding dark, is the case for keeping shutters even when they no longer close.
Valspar lists vivid blue, red, and green as current shutter colors for this style. Functional shutters need proper hinges and holdbacks, which most big-box stores stock if you are replacing rather than adding.
A DIY repaint runs a weekend if the panels come off easily, and the materials cost less than a dinner out. Tape and brush in place only if you enjoy backaches.

SHINGLE SIDING OUTSIDE CORNERS – Smooth, uniform look of premium cedar perfection shingles in a low-maintenance composite exterior corner.

Utility Grade Shingle for Under Coursing of Double Coursed Sidewalls and Starter Shingles
5. Larger Windows
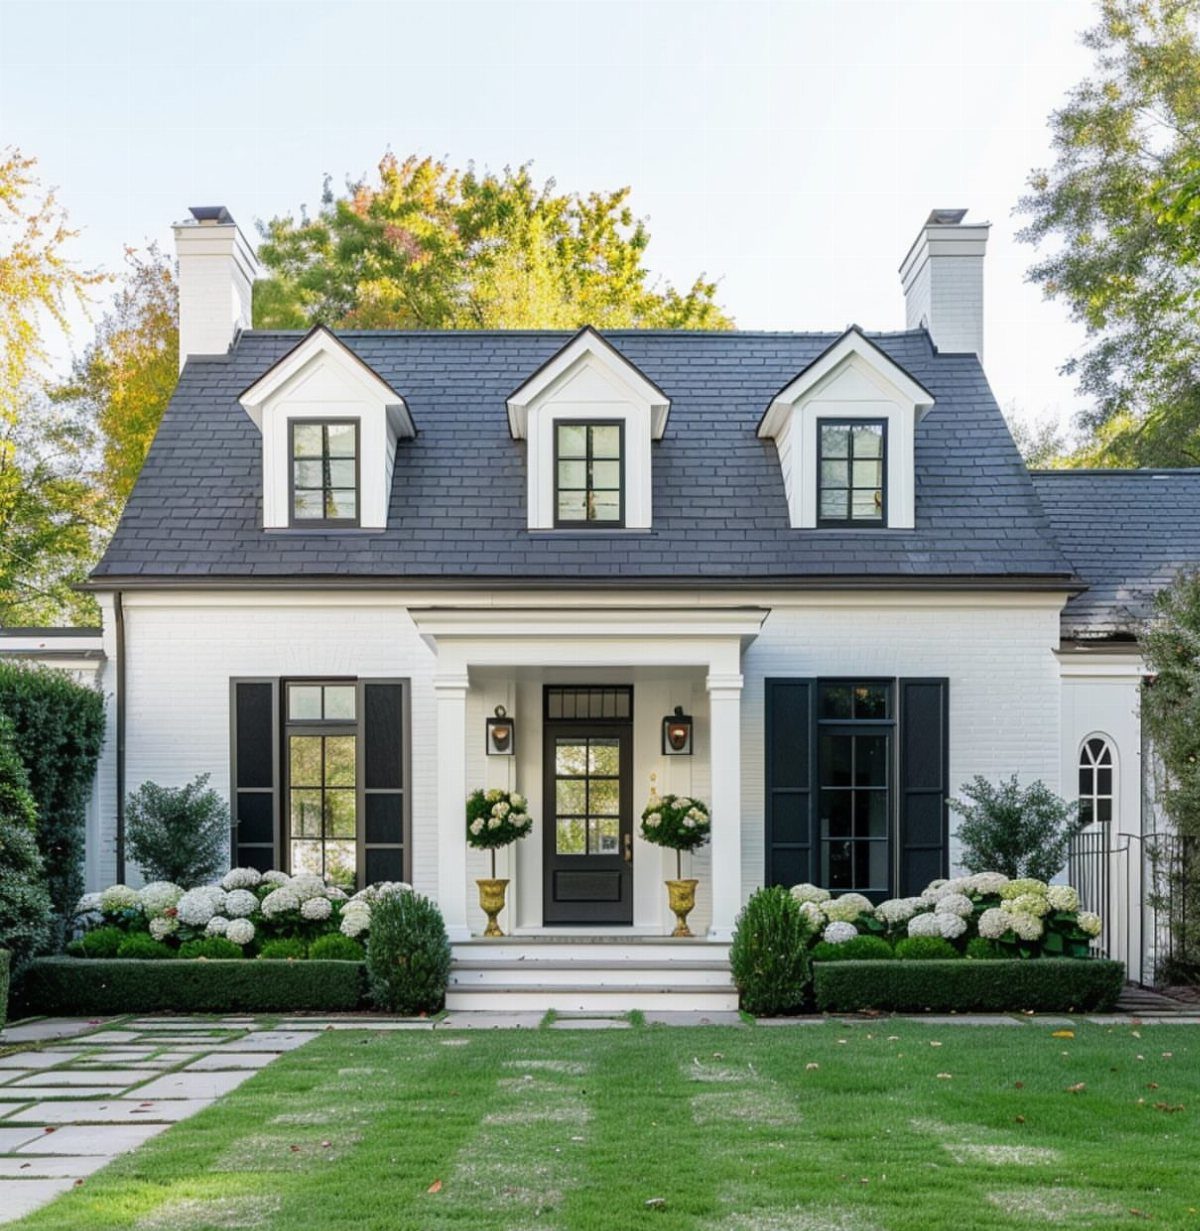
Early Cape Cod builders chose small panes because glass was expensive and winter wind brutal. Double- and triple-pane insulated units solved the thermal problem decades ago, yet many original Caches still wear their postage-stamp openings.
Black-framed lower windows read as modern without abandoning symmetry. Andersen publishes a Cape-specific window guide recommending double-hung units, which preserve the vertical proportion even at larger sizes.
New windows cost serious money per opening plus installation, so a whole-house swap is not casual spending. Not every old rule deserves resurrection, but that one has merit.

One Piece Injection Molded Polypropylene Construction

One Piece Injection Molded Polypropylene Construction

One Piece Injection Molded Polypropylene Construction
6. Asymmetrical Facades
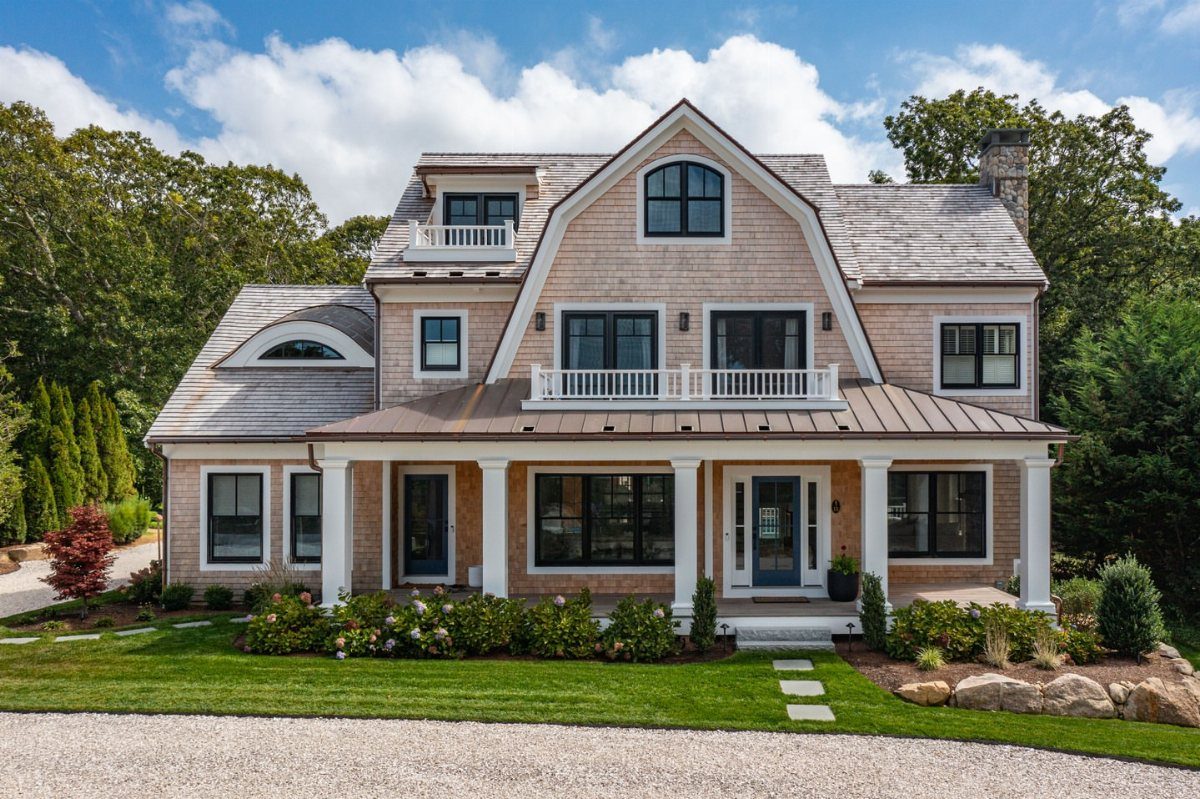
Cape Cod architecture carries a reputation for strict symmetry that the style’s own history does not fully support.
Puritan originals were pragmatic shelters; later owners added kitchens, bedrooms, and porches where need and budget allowed, producing the offset rooflines and bumped-out wings that read as character now.
An eyebrow dormer, off-center entrance, and wraparound porch spread across the lot in a way no colonial builder would have drawn. It still reads as Cape Cod because the materials stayed consistent: cedar shingles, white columns, restrained trim.
If you are adding on, match siding texture and roof pitch before worrying about perfect mirror-image balance.
An asymmetrical plan often suits modern life better anyway, with kitchen and main bedroom suites landing where they function rather than where formal balance demands. The style absorbs this if the parts speak the same material language.
Originating in New England in the 17th century, the simple symmetrical design was constructed of local materials to withstand the stormy weather of Cape Cod.
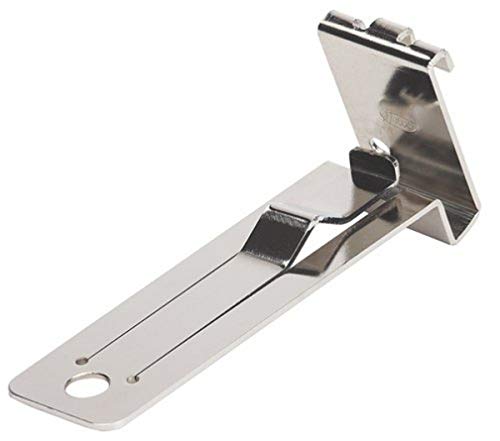
Strong, one-piece tempered spring steel construction.

Injection molded polymer Limited lifetime warranty

【Fiber Cement Siding Overlap Gauge】The siding tools for siding install makes it easy and efficient to install siding, clamping the exterior siding panels while keeping it spaced far enough apart so that all you need to do is fasten the faux stone siding, with basically no layout required!
7. Simplicity in Design
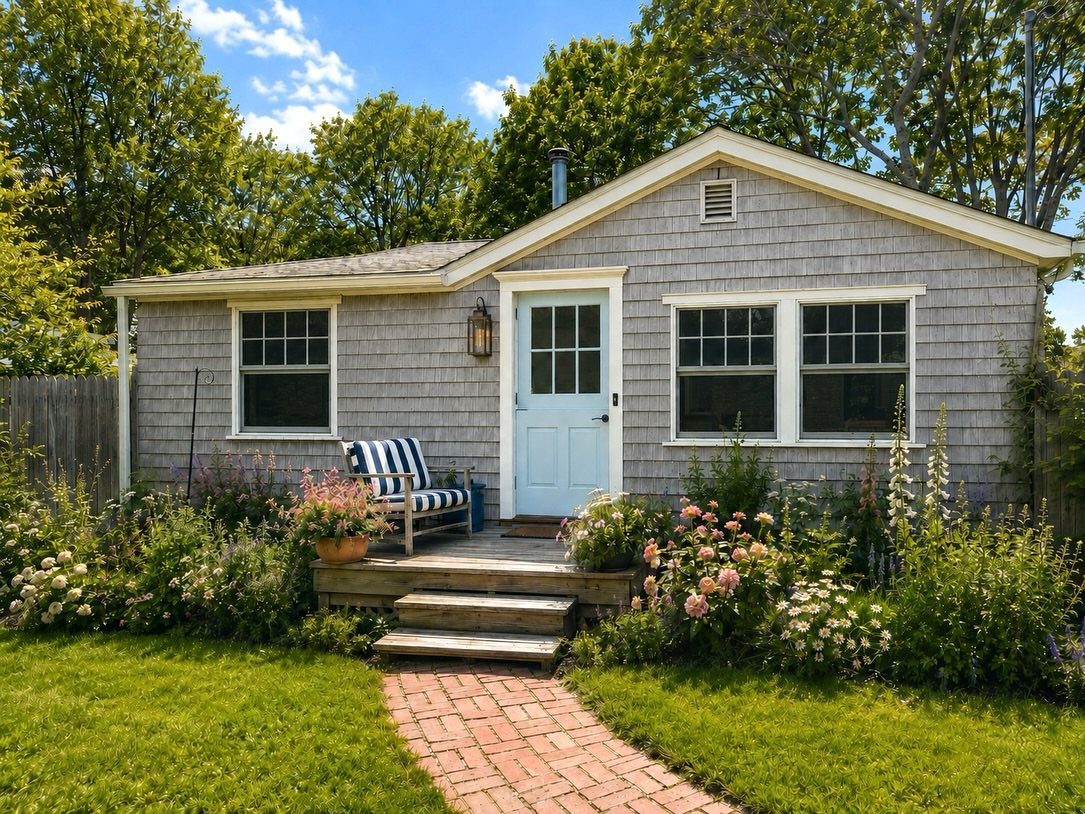
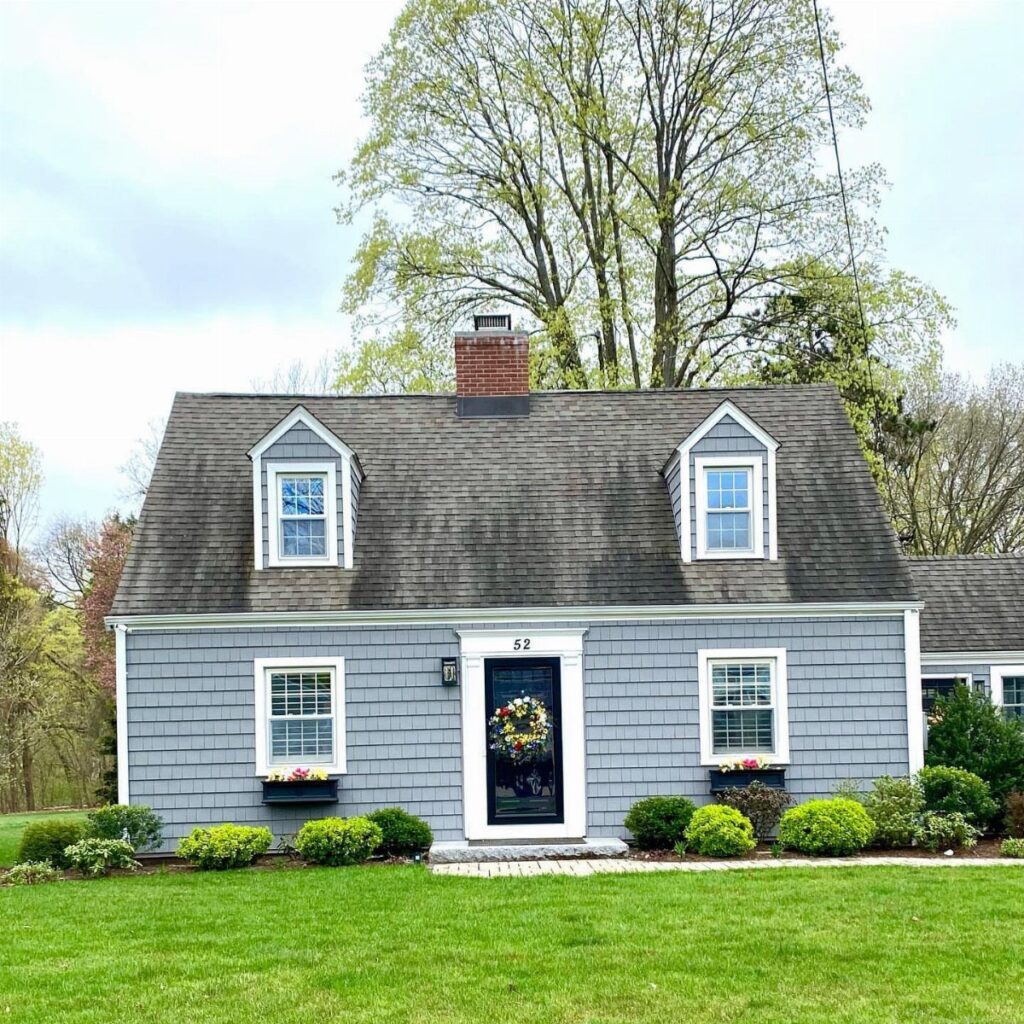
Gray shingles, white trim, and a single pale blue door ask nothing extra of the budget or the weekend. A small wooden platform with plain railings leaves the real visual work to the garden beds.
Restraint is harder than clutter.
Every added element, even a decorative bracket or a second accent color, needs justification. Fixed shutters are enough; functional hardware on non-opening panels reads as pretending.
I would decide on one accent color and stop there. Two fight for attention on a facade this quiet.
【Multi-Purpose Water-Based Paint】: Vigorder white touch up paint requires no sanding, primer, or multiple coats—achieve a perfect finish in just one step. Easily refresh furniture, door frames, and other painted surfaces

Ready to use, pre-mixed door and trim paint offers a fresh new look on interior or exterior metal, wood and fiberglass

CABINET TRANSFORMATION: Refresh outdated cabinets, vanities, furniture and trim with rich Pure White color and a smooth semi-gloss finish
8. Cape Cod House Characteristics
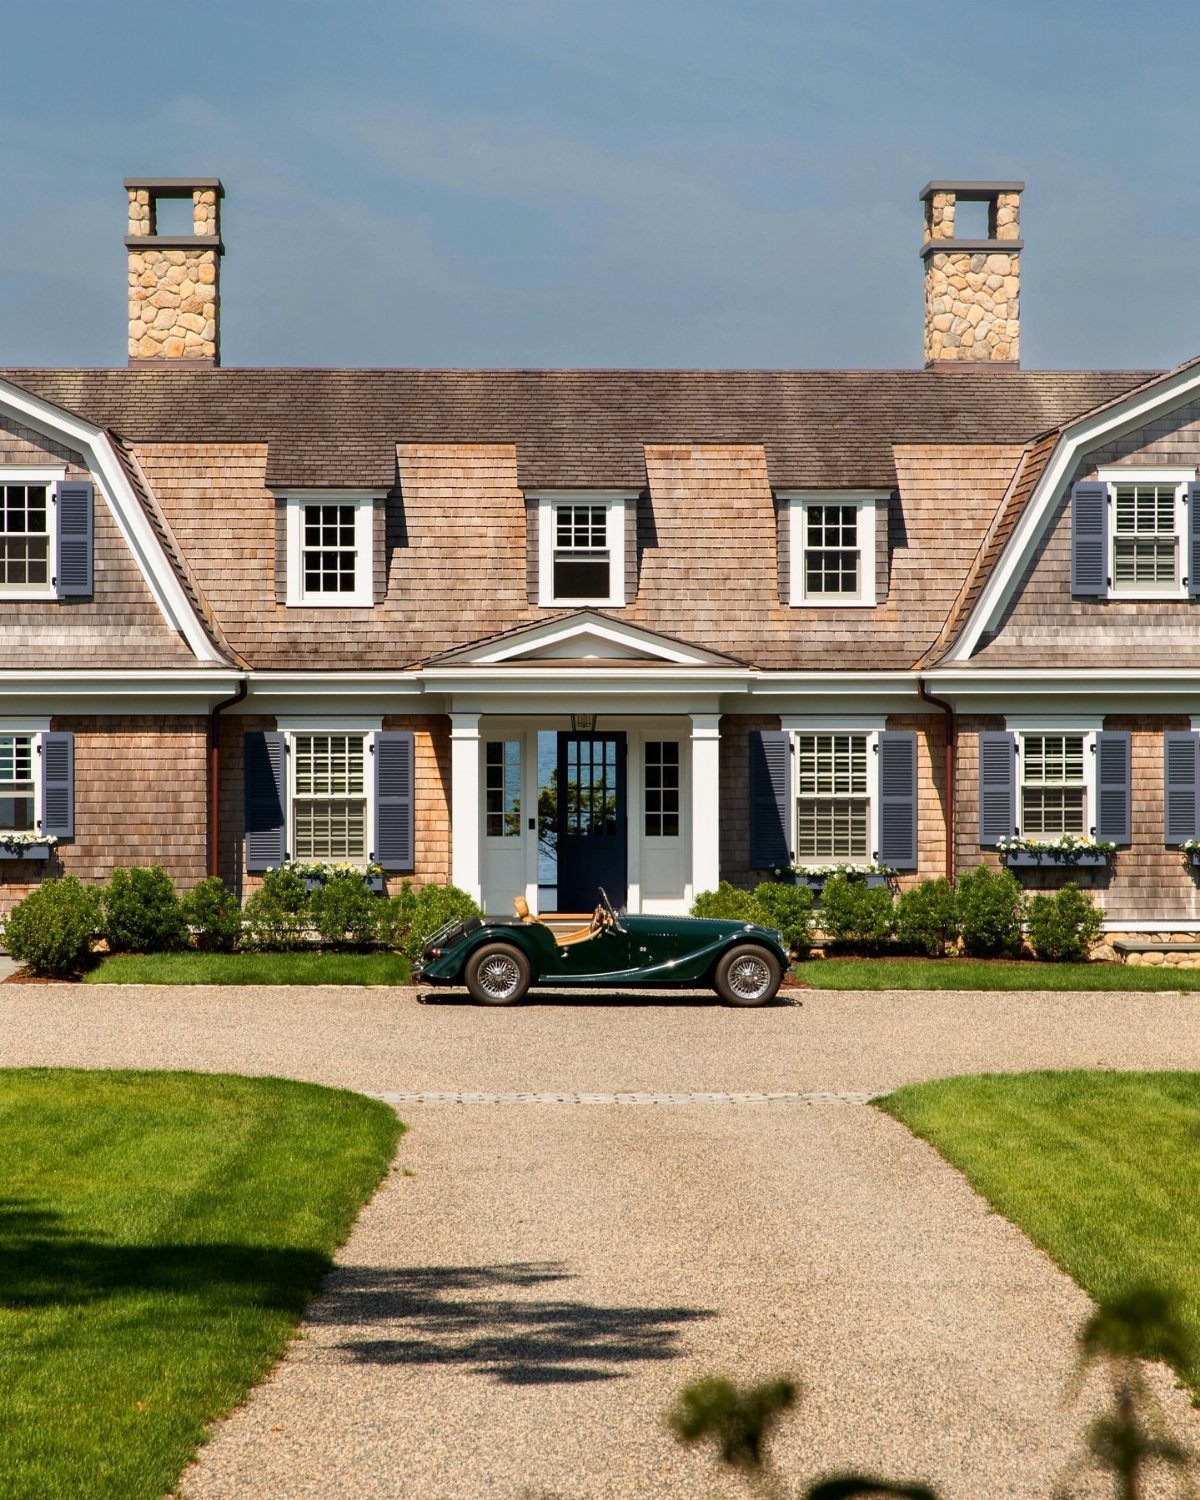
Steep roofs shed snow before the load builds, and central chimneys once warmed every room from a single fire. Those 2 features, more than symmetry itself, define what survived from the 1600s.
Dormers and blue shutters sit in a balanced arrangement, though the style tolerates asymmetry when the roof pitch and materials stay consistent.
Cedar shingles, low ceilings, and south-facing windows were practical responses to New England winters, not aesthetic choices, which is why they still read correctly 3 centuries later.
A full replication is not the goal. The steep roof matters; perfect symmetry does not.

Color-Matched, Cape Cod Gray (soft weathered grey) - formulated to match Waska cedar shingle siding for seamless touch-ups

✅ #1 ROYALS GRADE – PREMIUM APPEARANCE QUALITY Royals grade shingles offer a high‑quality appearance with fewer imperfections, making them ideal for visible exterior siding and architectural projects.

Amish Style painted mailbox
9. White Picket Fences
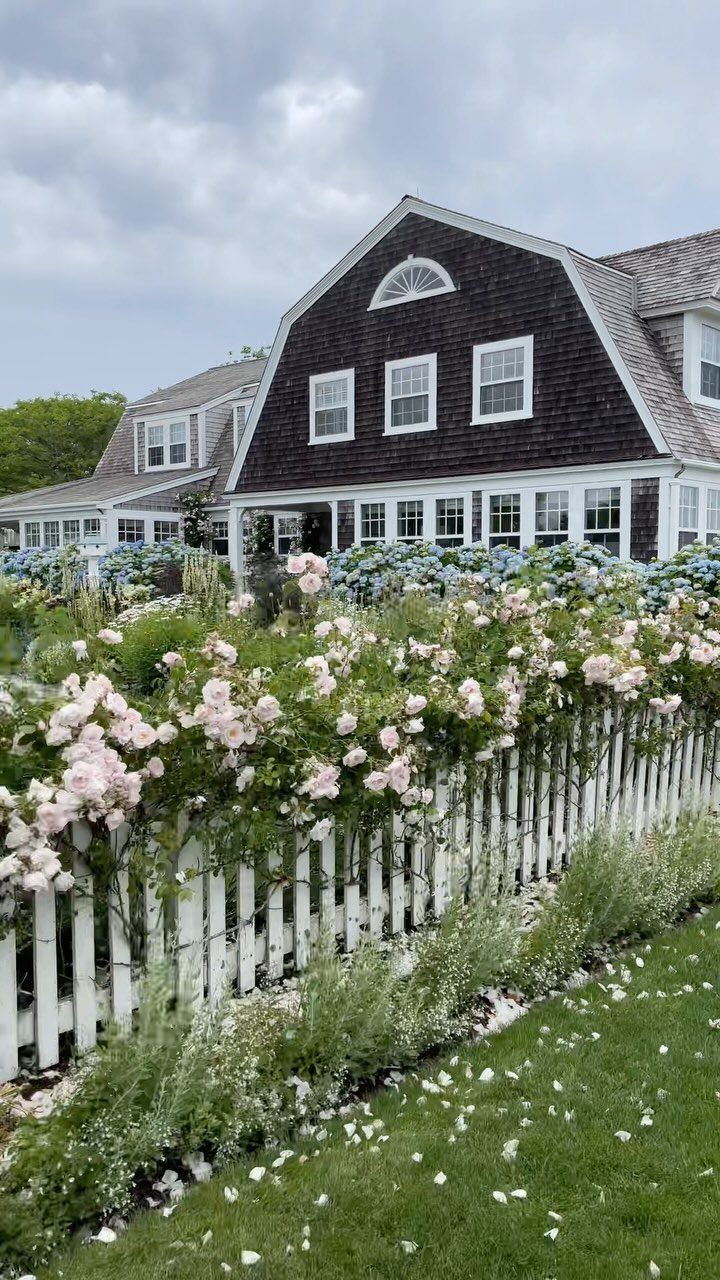
A white picket fence does boundary work without the hostility of a privacy wall. Climbing roses soften the geometry into something that looks grown rather than installed.
White vinyl or painted wood picket panels are the budget path; cedar costs more and needs repainting every few years.
Horizontal slats, as some architects now suggest, update the look but keep the scale low enough that passersby still see the house.
Chain-link or tall stockade fencing fights the style.
The right fence is short enough to talk over, and the gate stays simple. اI would check local setback rules before ordering; front yard fences sit closer to property lines than side or rear ones in most codes.
Modern Updates
I have seen lap siding paired with shingles on the same facade, the material change doing more work than any applied trim could.
White trim was the rule for centuries; a matching or darker trim line is the newer choice and it shifts the whole expression without touching the footprint.
Some homeowners now skip shutters entirely and let the door and window casings carry the visual weight alone. That cleaner look asks more of the trim carpentry and less of the hardware store.
A few clicks beats a few gallons of regret.
Historical Significance
Those early houses were practical responses to real weather: January temperatures at −10°F, heavy snow loads, summer highs near 90°F. The steep roof shed snow before it could stress the frame. Cedar shingles shed water and buffered cold.
Massive central chimneys served every room from one fire. Low ceilings kept heat where people lived.
South-facing windows collected winter sun. Shutters blocked wind and the strong summer light.
Every feature now called "character" began as survival. The style stuck because the problems it solved never went away.
Curb Appeal Tips
Landscaping is where color lives on a Cape Cod, since the architecture itself does better quiet. Flower boxes widen the window visually and hold geraniums, coral bells, hydrangeas, or daylilies through the season.
Basic yard care returns more than it costs; agents report it as the top curb appeal project by a wide margin.
A morning of mowing, edging, and spreading fresh mulch costs little enough to fit any project budget and still registers from the sidewalk.
A full landscape upgrade sits higher on the list of what buyers want done before they move in, but the entry-level care pays the better ratio of spend to impression.
I would spend Saturday on the beds and Sunday on the sweepings before I touched a single shutter color.
Color Selection
The classic Cape Cod exterior of white clapboard with black shutters still works, though contrasting trim now highlights detail instead of disappearing against it.
Gray siding is the newer choice, driven by minimalist palettes spreading from interior to exterior. It reads as calm when it covers a whole facade, and white trim on the gables and porch keeps it from going flat.
Sample boards in morning and evening light matter more with gray than with warmer colors; the same pigment can cool or warm dramatically as the sun shifts.
I would order physical samples of the final two and live with them for a week before the painter schedules.
Frequently Asked Questions
What are the best exterior colors for Cape Cod homes?
Gray siding with white trim has become the newer choice, pushed by minimalist palettes moving from interior to exterior design.
Muted blues, warm yellows, and reddish browns are historic options, and trim was traditionally white though contrasting colors now highlight architectural details instead of disappearing against the siding.
What are the disadvantages of a Cape Cod house?
Dormers do more than add character; they make the upstairs bedrooms livable. That steep roof pitch leaves almost no headroom at the edges, and without windows punched through, the space stays dim even at noon.
The original builders put the chimney in the middle for a reason, it warmed both sides of the house.
The trade is a low ceiling that can feel boxed in, and that centered, balanced front leaves you fewer places to grow outward without breaking the look.
Early builders were solving problems of January temperatures at −10°F and heavy snow loads, not optimizing for open floor plans or generous natural light.