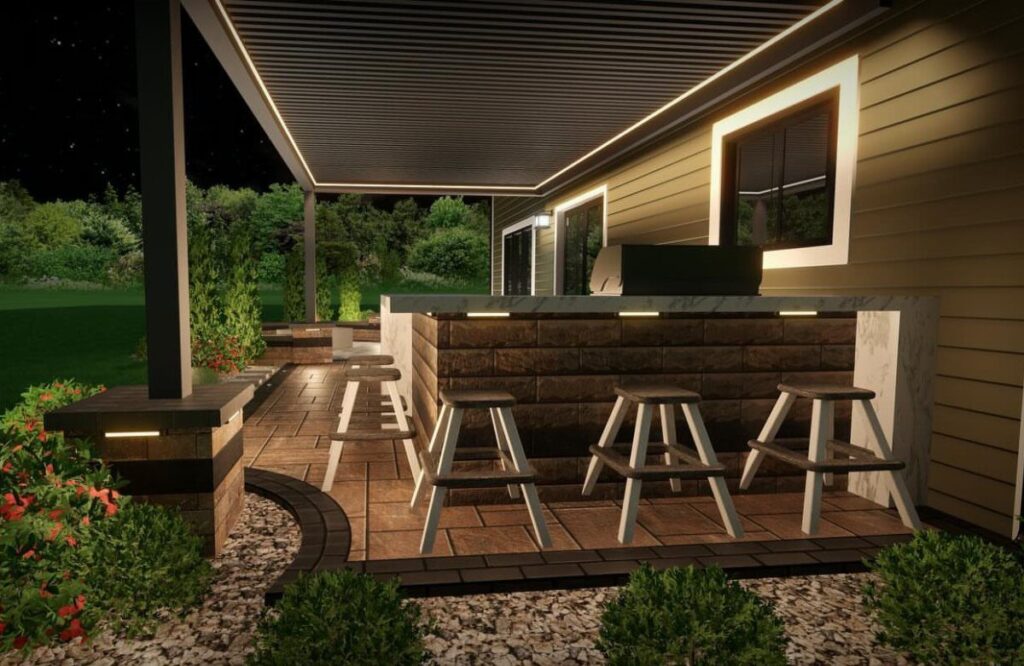
These 20 ideas start with a weekend of pressure-treated lumber and a metal lean-to, then run up to a timber-frame pavilion that needs a slab, a regional kit, and five figures.
The right one still depends on your budget first, then on how long you plan to stay in the house.
A hand-cranked awning or a grommeted drop cloth canopy comes down in fall; a mortise-and-tenon pavilion with stone gable walls is for the ten-year homeowner who wants to host a full cookout crew without a tent.
[link-whisper-related-posts]1. Wooden Pergola
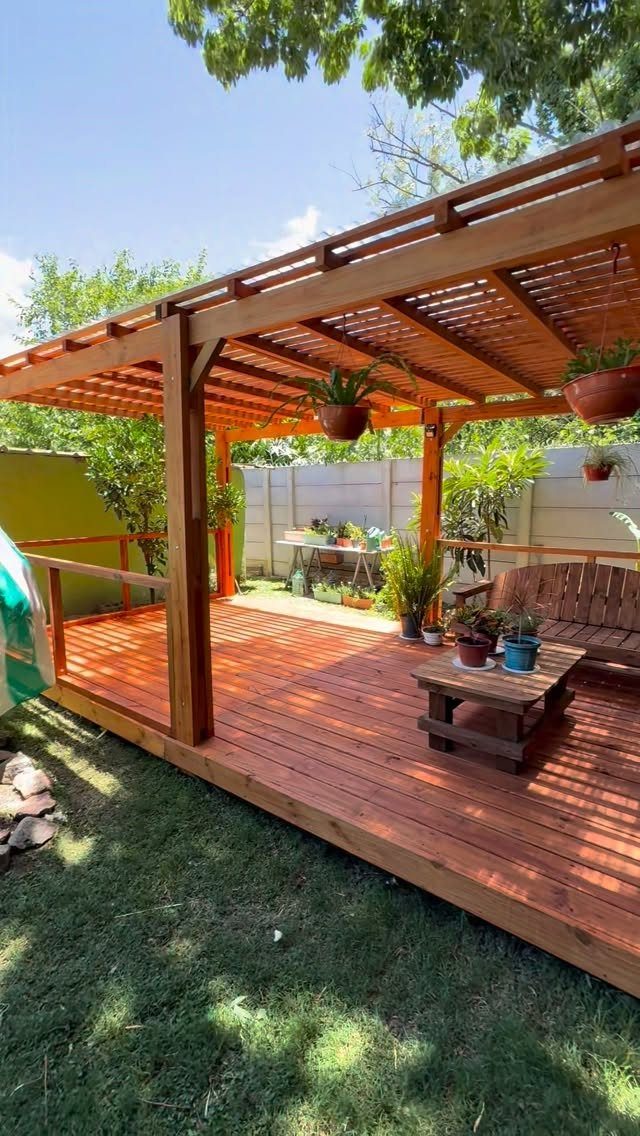
A wooden pergola gives partial shade without blocking the sky, which is why it survives on so many budgets.
The slats run two directions if you build traditional mullion-style grids, though most home store kits keep it simpler with one direction only.
Pressure-treated posts and a basic kit cost less if you pour your own concrete footings on a Saturday.
I would look for the white painted finish over natural wood; it reflects heat and the paint buys you two or three seasons before real maintenance starts.
Skip the climbing plants if your weekend is tight. A drop cloth canopy grommeted to the slats goes up fast and comes down for washing.

Multifunctional Roman Shades:Blackout roller shade blocks 70% light, offers UV protection & thermal insulation. Keep the space cool and comfortable in hot summer, reduce energy costs, and protect privacy

STAINLESS STEEL ALL-WEATHER CONSTRUCTION: Crafted from heavy-duty stainless steel with baked e-coating for superior rust resistance; withstands harsh sun, rain, and wind on decks and pergolas; ensures long-lasting outdoor performance without corrosion
2. Retractable Awning
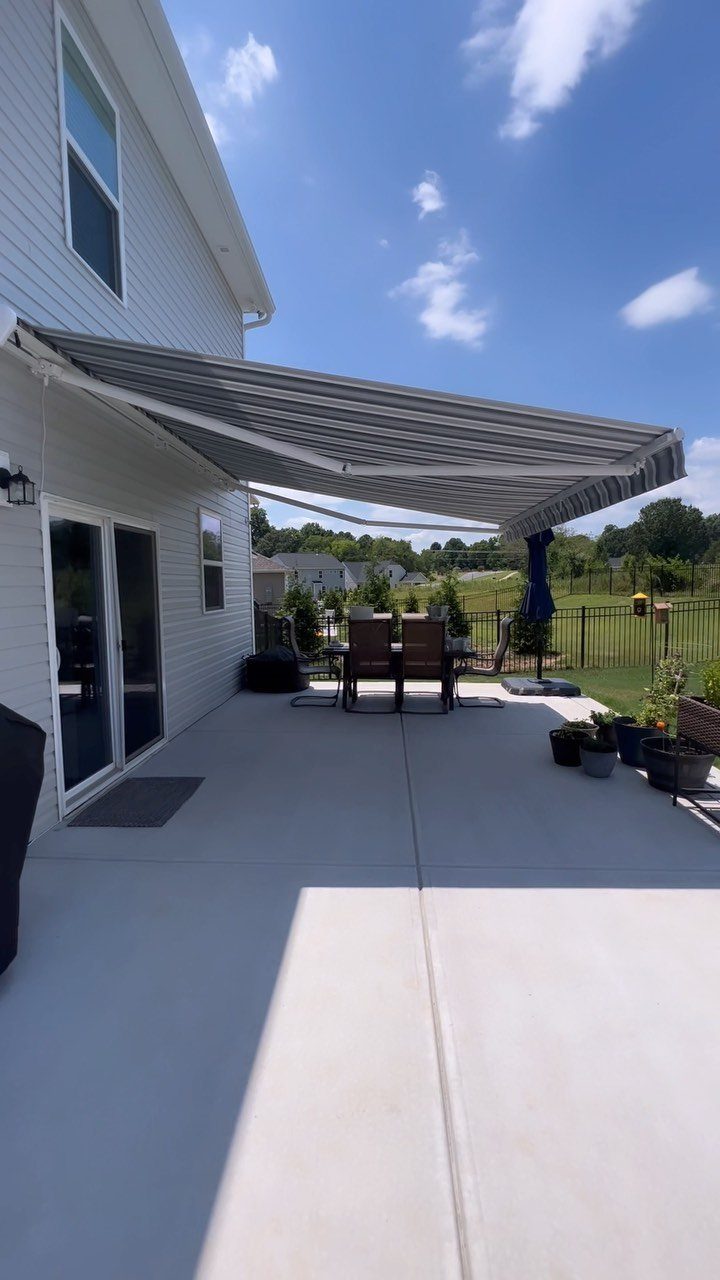
Retractable awnings suit renters and first-home owners who cannot commit to a fixed roof. Gray fabric mounted on the house siding rolls back when you want sun, which is the real advantage over any permanent cover.
Installation brackets lag into wall studs or a band board; on siding you need blocking behind, not just hollow anchor points. The motor-driven ones cost triple the manual crank, and the crank arm reaches a useful distance on standard hardware.
Fabric choice matters more than mechanism: solution-dyed acrylic outlasts vinyl-coated polyester in full sun, and the stripe pattern hides the dirt that shows on solid colors in one season.
Measure your patio depth and add enough overhang past the sitting area. The awning must overhang the sitting area, not just the concrete edge, or you lose the shade in late afternoon when you actually want it.

Dual Motorized & Manual Modes: This electric retractable awning features an 18 ft power cord and supports remote control within 16.4-32.8 ft. A built-in motor ensures smooth extension with limit stops, and a 4.92 ft hand crank allows use during outages

【Electric Motorized & Remote Control】: Retractable awning with upgraded electric motor. Opens and closes smoothly by remote control, eliminating manual struggle. Also includes a manual hand crank for backup operation in case of power outage, ensuring you are never stuck.

Dual Motorized & Manual Modes: This electric retractable awning features an 18 ft power cord and supports remote control within 16.4-32.8 ft. A built-in motor ensures smooth extension with limit stops, and a 4.92 ft hand crank allows use during outages
3. Metal Roof Patio Cover
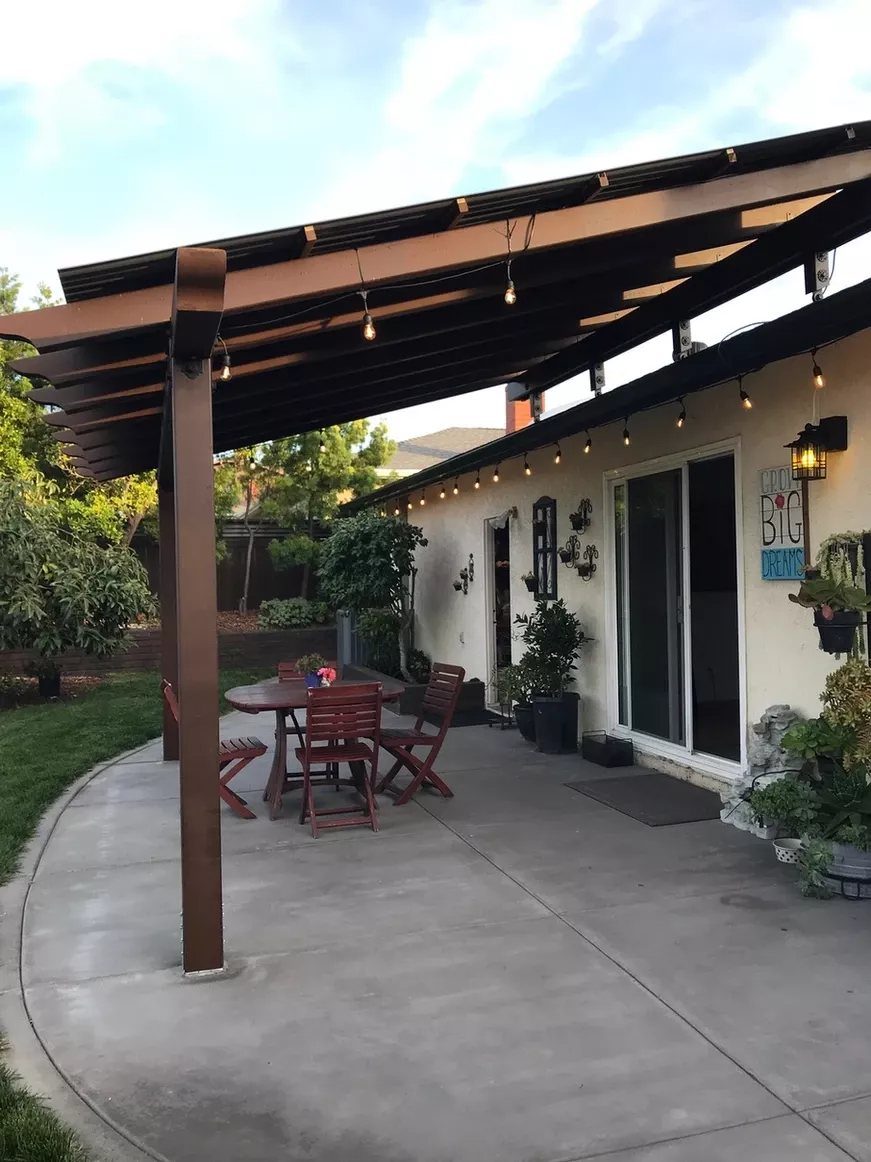
Metal roof patio covers survive hail and heavy snow loads that crush lesser materials, and dark panels over wood framing read modern without reading cold.
The standing seam profile in some builds hides every fastener, though the corrugated panel version in budget plans leaves the screws exposed.
Polycarbonate panels arched between metal frames give translucent cover, which keeps the light but not the heat; a dark metal standing seam on timber posts does the opposite, heavier in shade and weight both.
I would choose the standing seam for a south-facing patio where summer sun overrides the need for brightness, and the translucent route where you sit later in the day and still want the sky visible.
Either way, give the roof a gentle slope so water runs off instead of pooling at the edges. Flat metal holds water, water finds the screw holes, and your weekend project becomes a Monday leak.

Lightweight aluminum construction – just 3.2 lb

NON-PENETRATING DESIGN: Standing Seam Roof Anchor SSRA1 is a revolutionary tool that permits secure operation on standing seam roofs without penetrating the panels. The innovative fall protection anchorage attachment offers a safe and reliable point of connection for fall protection equipment.

Wood Grain Aluminum Frame: Euqipped with wood-looking powder coated, the real aluminum posts look like natural wood but are sturdy and durable enough for your outdoor use. The outdoor gazebo with aluminum frame and triangular structure is more stable and stronger that won't decay or crack like real wood or rust like the iron frame but last for many years
4. Outdoor Fireplace
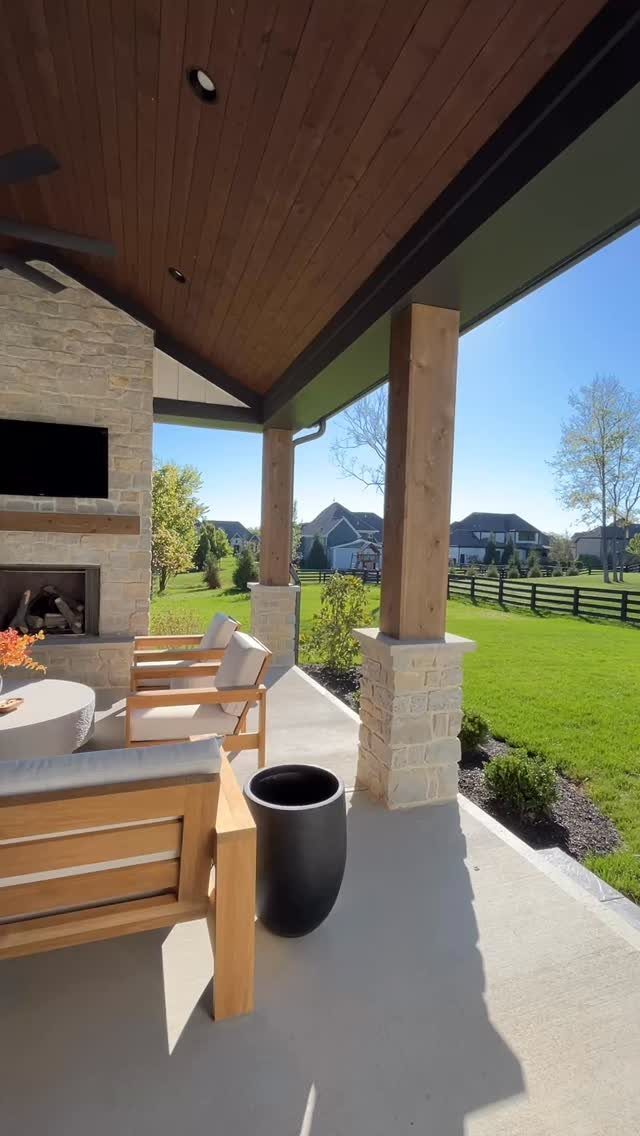
Stone outdoor fireplaces extend patio season well into fall, and a stacked build anchors the whole seating area around it.
Solid fuel units need clearance to combustibles dictated by code: space behind and above the flame surface to any wood framing or fabric canopy.
Gas inserts drop those numbers but need a licensed run of line or a plumbed propane feed.
I have watched friends build with veneer stone over a block core, which halves the material cost and the foundation load; the face still reads as stacked stone at conversation distance.
Build the hearth deep enough if you ever want to sit on it. Shallow hearths look proportional in photos and frustrate everyone who tries to put a plate or a backside down.

[RIGHT SIZE OPTIONS] RITOLLO 0.24 in / 6 mm polycarbonate greenhouse panels come in multiple pack and size options, making them suitable for greenhouse roof panels, wall repair, cold frames, raised beds and outdoor garden DIY projects.

Ultra-Durable Roof Panels - These twin-wall polycarbonate panels are built to handle sun, rain, snow, and wind—perfect for outdoor structures like greenhouse, gazebos and patio covers

Polycarbonate Panels: The greenhouse roof panels allow 80% light transmission into the greenhouse, which greatly benefits plant growth. Polycarbonate roof panels are different from traditional iron sheds as they are less prone to water seepage and provide ample sunlight for the plants
5. String Lights
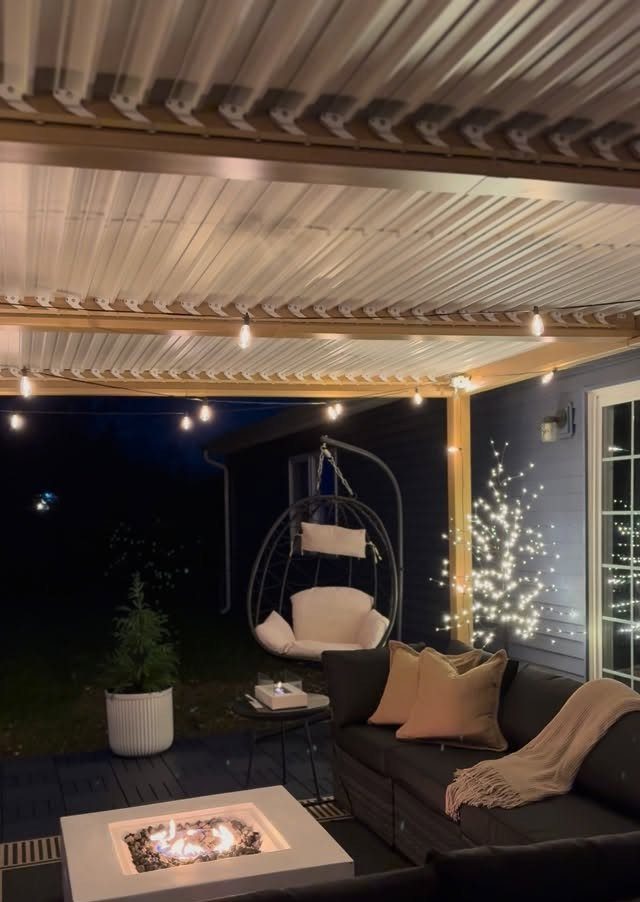
String lights turn a metal-roofed patio into a room after dark, and a corrugated ceiling gives more attachment points than finished drywall ever could.
The warm glow is the point; the shadows that move when people walk under them are the bonus.
Outdoor-rated LED strings sip power next to incandescent, and the socket base must match: E26 for standard household, E12 for the candle-size vintage look.
I run mine on a photocell timer so they are not burning all day at summer solstice. Zip ties through the corrugated ridges hold well; adhesive hooks fail in July humidity and leave you picking glue off the paint.
Buy one extra string. Spare bulbs are not sold separately anymore, and one squirrel or windstorm makes a gap in the line that the store will not stock mid-season.

90% Sun Block: Shade&Beyond shade cloth with grommets provides 90% UV protection and resists UV fading. With excellent shading and heat insulation, you can get a shady retreat and keep your belongings away from the sun's harsh effects. By lowering the temperature under its shelter, these sunshades for patio always allow you to enjoy a cool and refreshing outdoor experience, making them ideal for patios, gardens, and more
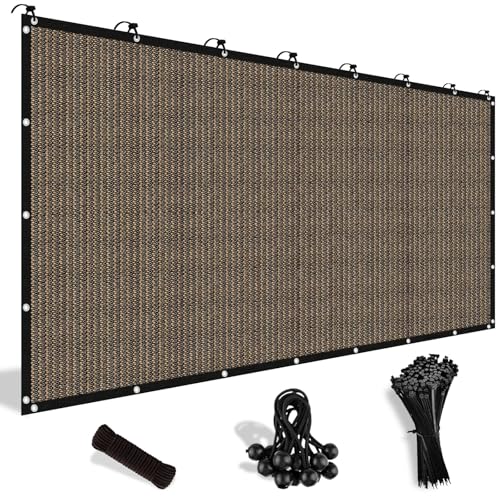
90% Sun Block: Shade&Beyond shade cloth with grommets provides 90% UV protection and resists UV fading. With excellent shading and heat insulation, you can get a shady retreat and keep your belongings away from the sun's harsh effects. By lowering the temperature under its shelter, these sunshades for patio always allow you to enjoy a cool and refreshing outdoor experience, making them ideal for patios, gardens, and more

Durable & Heavy-Duty Material: Crafted from 200GSM high-density polyethylene (HDPE) with reinforced binding and grommets, this sun shade cloth offers exceptional durability for outdoor use. Its permeable design allows rainwater to pass through easily, preventing water accumulation and sagging. Resistant to tearing and mild weather, it provides reliable sun shade and light wind protection season after season
6. Ceiling Fans
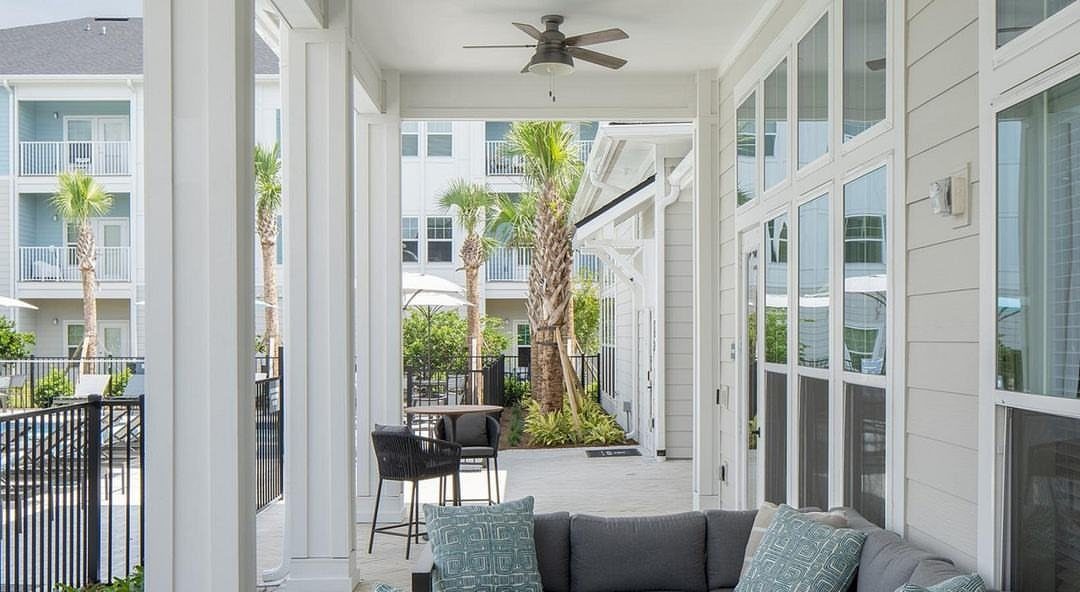
Ceiling fans under a covered patio move air that otherwise sits still and heavy, and a dark finish disappears against a white ceiling instead of calling attention.
That choice matters more than blade count for small patios; for larger ones, full-size blades or 2 fans spaced well apart do the actual work.
Wet-rated motors with sealed bearings survive direct rain and mist; damp-rated units cost less but fail faster under roof edges where blowback hits them.
The wooden ceiling in some builds needs a fan-rated box lagged to a joist, not just a pancake box on drywall. I would mount at 8 feet above the floor for safety clearance and real airflow at seated head height.
Reverse the rotation seasonally if your manual still says so. Summer pushes air down for the breeze; winter pulls it up to cut stratified heat, though on a patio that second setting matters less than the marketing suggests.

Roll Up Shades for Easy Operation:Our cordless bamboo shades offer effortless operation, making them perfect for homes with children or pets. The natural bamboo blinds are easy to roll up or down, providing a sleek and safe solution for both indoor windows and outdoor patio use

Roll Up Shades for Easy Operation:Our cordless bamboo shades offer effortless operation, making them perfect for homes with children or pets. The natural bamboo blinds are easy to roll up or down, providing a sleek and safe solution for both indoor windows and outdoor patio use

Spacious & Stylish Outdoor Structure:This outdoor pergola features a spacious 10x10 ft. Wood pergola use upgraded wood reinforcement ensures exceptional sturdiness, providing ample room for patio furniture while transforming your backyard, deck, or garden into an elegant retreat perfect for relaxation or gatherings.
7. Wicker Furniture
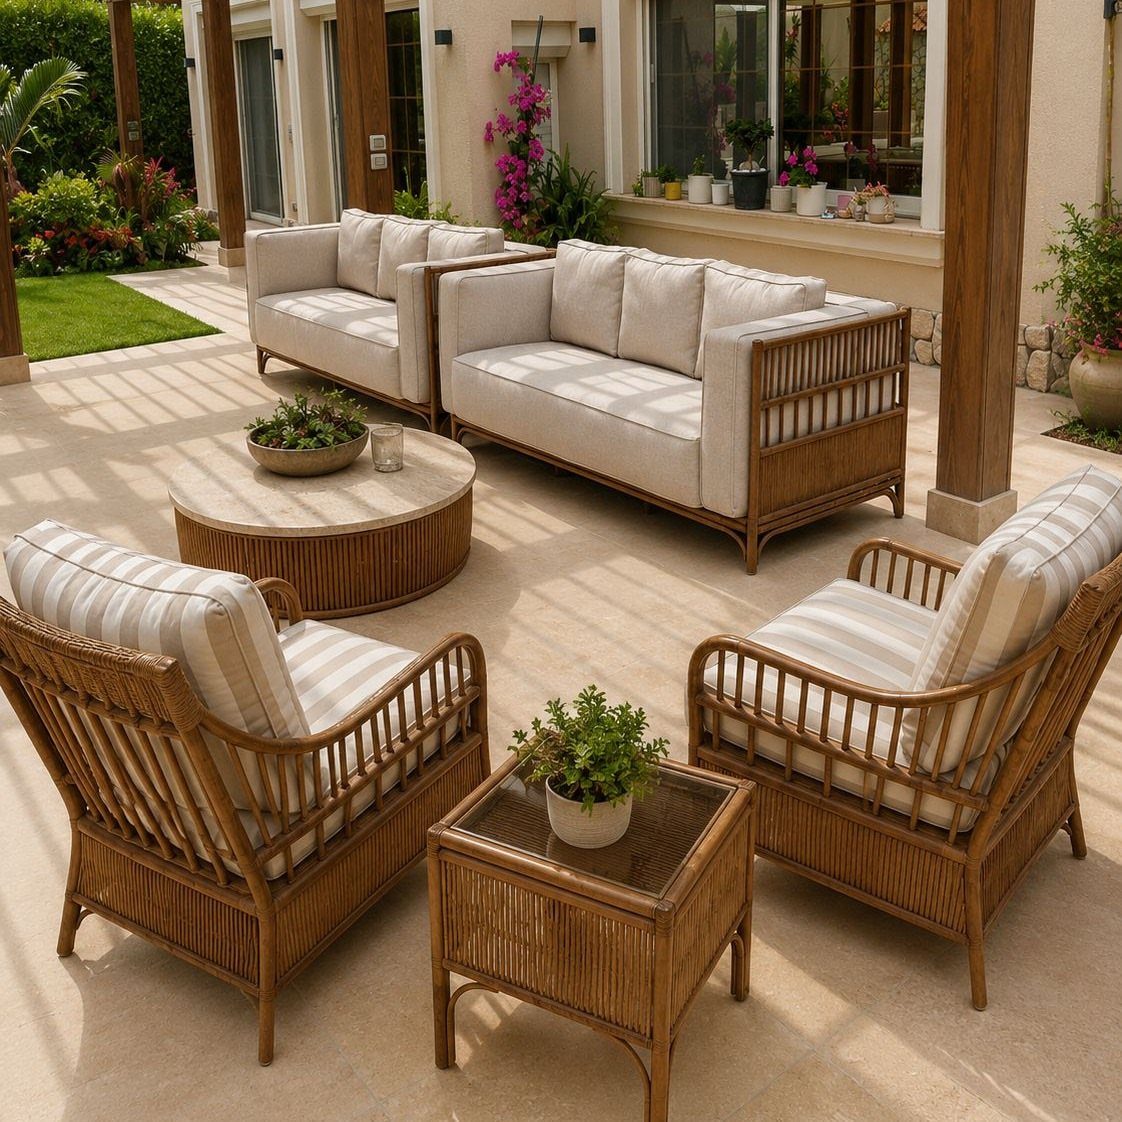
All-weather wicker survives real patio seasons better than natural rattan, and the resin-woven frames in most sets now handle full rain without the mildew that ruined my parents’ set.
Light cushions with removable covers read brighter against dark decking and stonework both.
Buy the frame and cushion colors separately if the manufacturer allows. I would choose the seat fabric in a grey that hides pollen over a cream that shows it by May.
Check the seat height before ordering: outdoor wicker tends to sit lower than indoor upholstery, and a low seat plus a thick cushion can leave you with your knees at your chin.

Sunshade & Rain Protection: Beat the heat and stay dry! This 12x10 ft retractable awning is made of durable 280g polyester fabric with a water-resistant PU coating and UV80+ protection, helping to block harmful sun rays while keeping you shaded and comfortable. With fade-resistant color and a sturdy design, it’s built for long-lasting use in your patio, garden, or balcony!

12' by 10' HIGH-QUALITY STANDARD: 12feet long 10feet width Awning Backed with a 1 years warranty and certified CE, GS, and RoHS, this awning is built and tested to be simple to use and durable to last. Residential and commercial use. Most accurate fully extend product dimension: 11.32'x9.84'.

【Electric Motorized & Remote Control】: Retractable awning with upgraded electric motor. Opens and closes smoothly by remote control, eliminating manual struggle. Also includes a manual hand crank for backup operation in case of power outage, ensuring you are never stuck.
8. Outdoor Kitchen
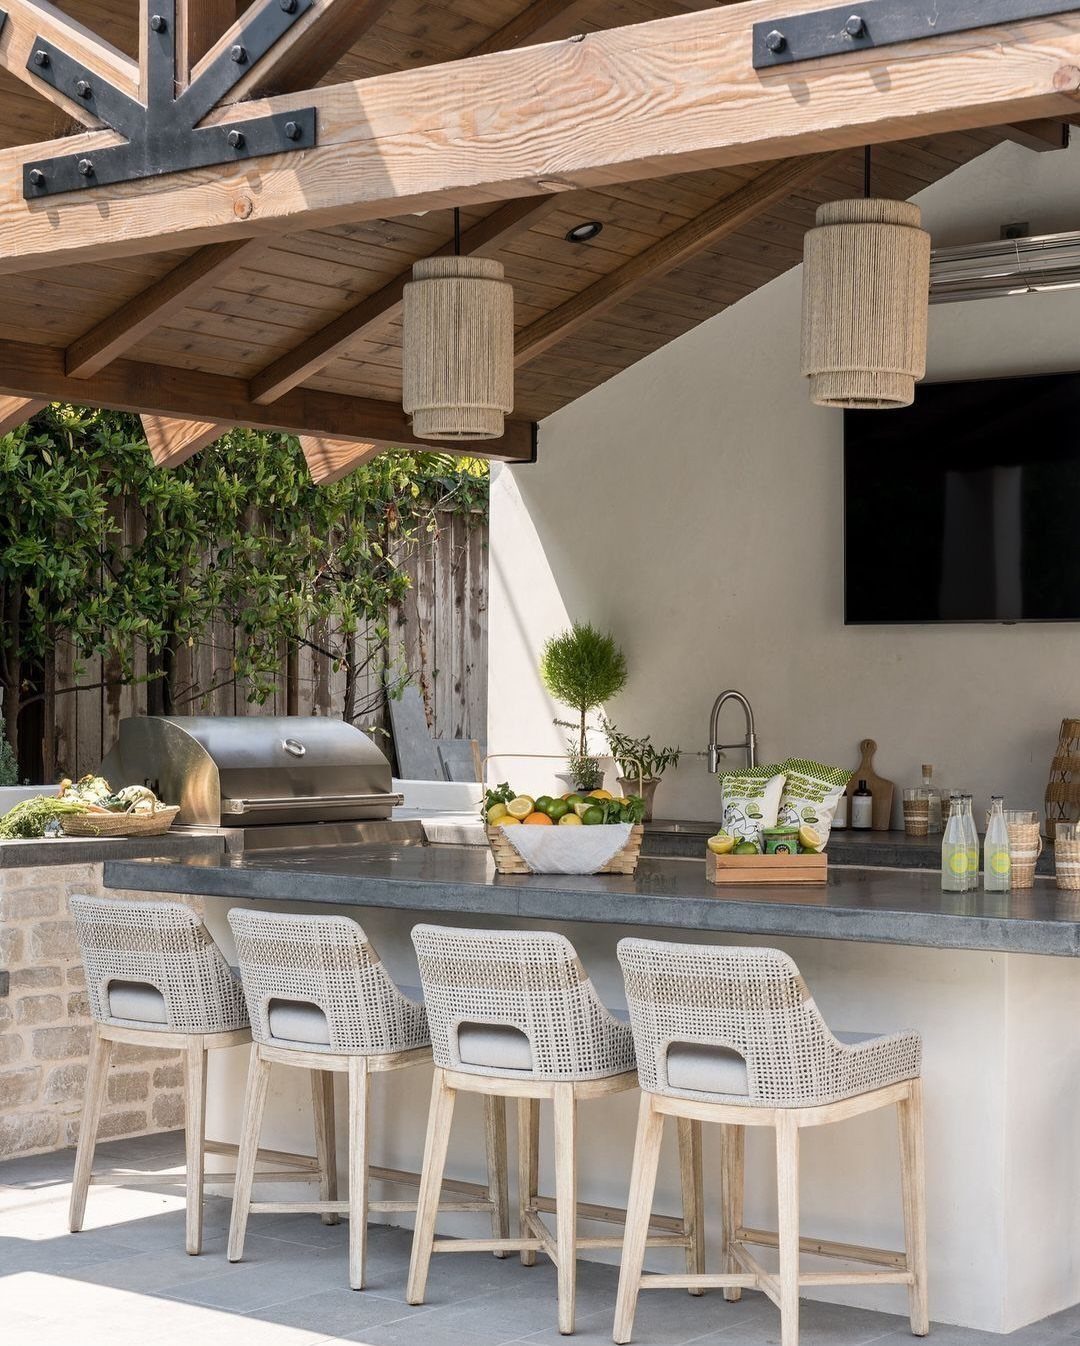
A built-in outdoor kitchen needs 3 things working in order: power for the grill, water if you want a sink, and structure that carries both.
A concrete countertop, cast in place or dropped in as a slab, endures heat and cutting better than tile, which cracks at the grout lines.
Dark cabinetry under it hides grease and weather marks that show on painted wood in 2 summers.
Bar seating at counter height, not table height, keeps the cook in the conversation.
I would skip the wall-mounted television until the budget allows a real weatherproof unit; indoor screens die fast under humidity and the glare makes them unwatchable anyway.

[ Wood Grain Aluminum Frame ] Euqipped with wood-looking powder coated, the real aluminum posts look like natural wood but are sturdy and durable enough for your outdoor use. The outdoor gazebo with aluminum frame and triangular structure is more stable and stronger that won't decay or crack like real wood or rust like the iron frame but last for many years.

【 LED Light Strip Channel 】A wall coping with an integrated LED lighting channel, making it easy to conceal the light strips. The soft light effortlessly creates glare-free ambient lighting for your garden (LED light strips not included)
【 LED Light Strip Channel 】A wall coping with an integrated LED lighting channel, making it easy to conceal the light strips. The soft light effortlessly creates glare-free ambient lighting for your garden (LED light strips not included)
9. Fire Pit
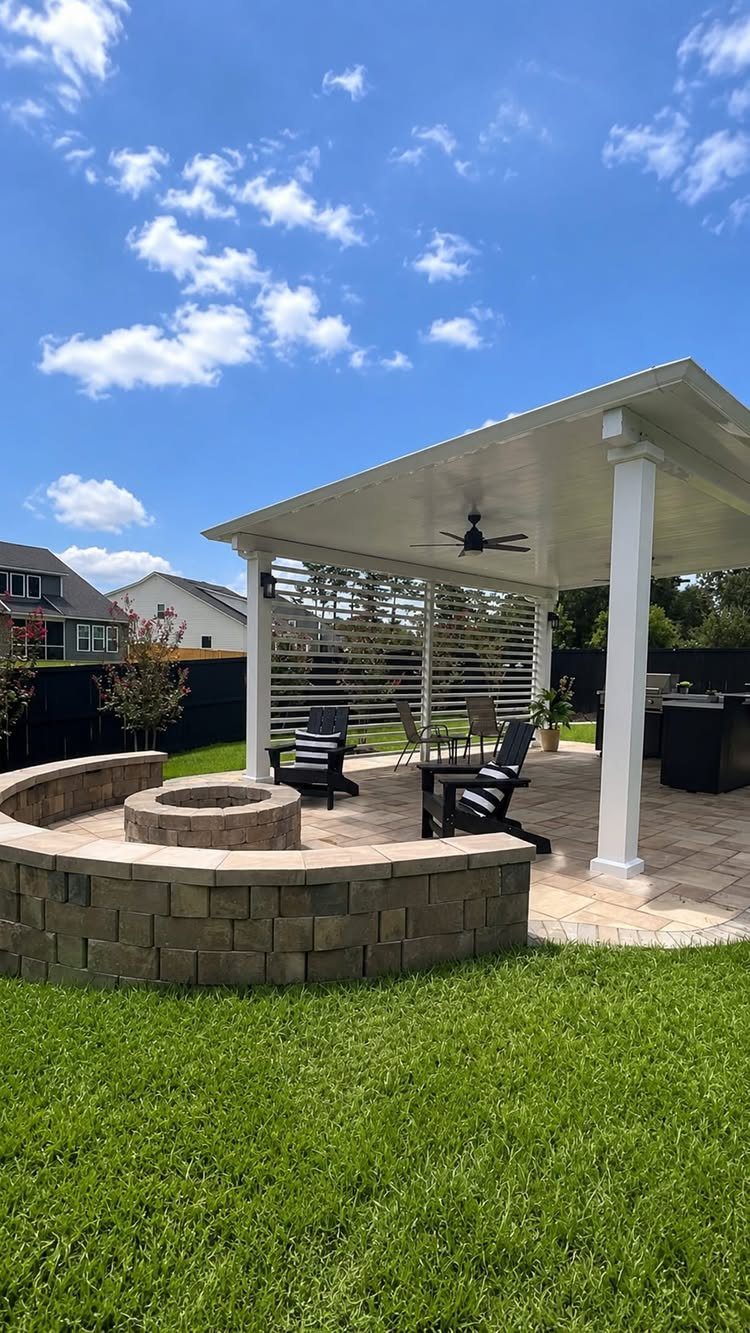
Stone fire pits work as gathering anchors whether they sit in the lawn or on the patio itself, and a curved seating wall solves the chair-circle problem permanently.
Built-in block cores with stone veneer cost less than solid stacked stone and carry the same look once you step back.
An open-air fire pit needs no venting beyond common sense: keep the burn zone clear of overhangs and give seating enough setback that smoke does not settle on guests.
Portable steel bowls are the place to start if budget is tight.
I would only build in after a season of testing where you actually want to sit; wind patterns shift between June and October, and the spot that feels protected at dusk may channel smoke straight at your eyes by November.

Versatile Applications Outdoors Greenhouse Panels: These Pergola Greenhouse Roof Panels are suitable for a wide range of uses, including greenhouses, swimming pool enclosures, garages, outdoor canopies, garden fences, and sunrooms. also an ideal choice for outdoor chicken coops, farms, and other agricultural or industrial facilities

Ultra-Durable Roof Panels - These twin-wall polycarbonate panels are built to handle sun, rain, snow, and wind—perfect for outdoor structures like greenhouse, gazebos and patio covers

Ultra-Durable Roof Panels - These twin-wall polycarbonate panels are 0.32 thick built to handle sun, rain, snow, and wind—perfect for outdoor structures like greenhouse, gazebos and patio covers
10. Translucent Roofing Panels
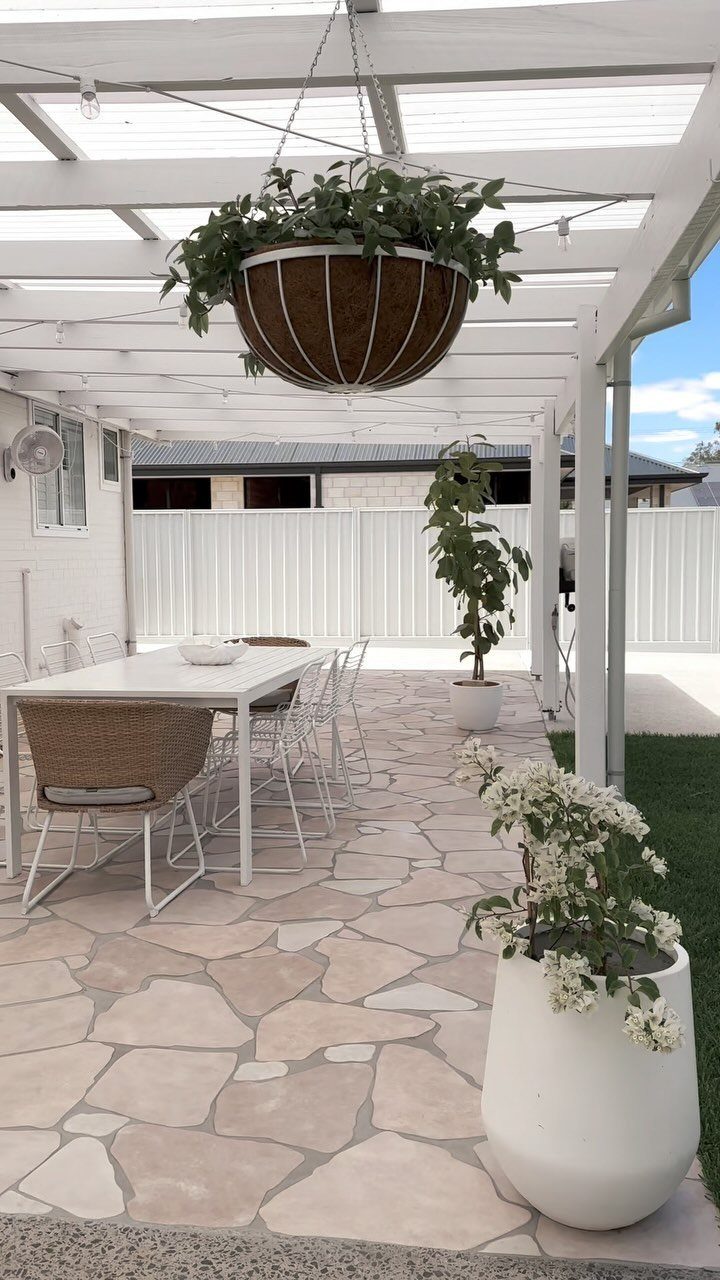
Polycarbonate or acrylic roofing panels let daylight through without the UV that fades cushions in one season, and the corrugated profile in some builds sheds water faster than flat sheet.
The white frame with grey stone tile above reads clean; dark wood beams with grey decking read warmer, and both combinations appear in the same material.
The panels expand and contract with temperature, so screw slots, not round holes, keep the sheets from buckling in July.
I would order the panel length to run the full slope without a horizontal joint; every seam is a future leak, and the savings of a shorter stock size cost more in sealant maintenance.
Gutter the low end if your patio slab drains toward the house.

90% Sun Block: Shade&Beyond shade cloth with grommets provides 90% UV protection and resists UV fading. With excellent shading and heat insulation, you can get a shady retreat and keep your belongings away from the sun's harsh effects. By lowering the temperature under its shelter, these sunshades for patio always allow you to enjoy a cool and refreshing outdoor experience, making them ideal for patios, gardens, and more
90% Sun Block: Shade&Beyond shade cloth with grommets provides 90% UV protection and resists UV fading. With excellent shading and heat insulation, you can get a shady retreat and keep your belongings away from the sun's harsh effects. By lowering the temperature under its shelter, these sunshades for patio always allow you to enjoy a cool and refreshing outdoor experience, making them ideal for patios, gardens, and more

High quality material & UV resistant: Made of new, non-recyclable 100% HDPE shade fabric and 5% UV-resistant granules for strong shade and performance in inclement weather, durable and long-lasting
11. Wooden Deck
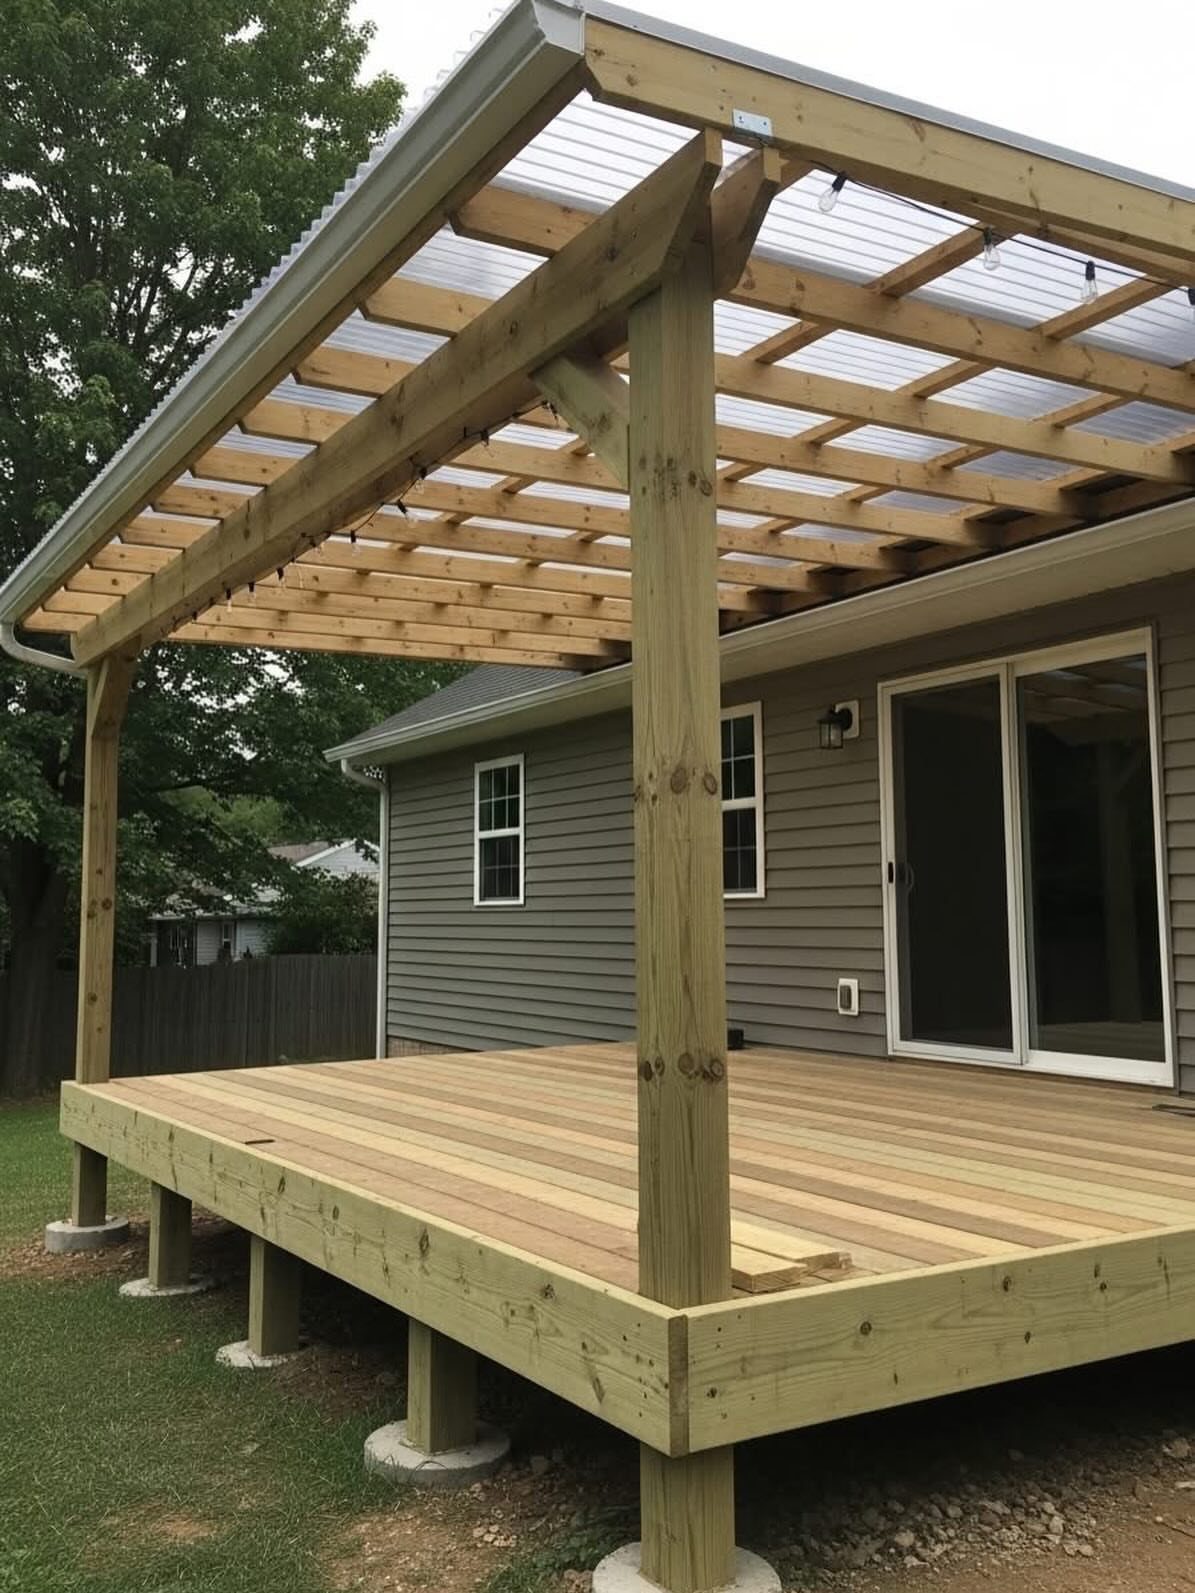
Pressure-treated lumber rated for ground contact lasts a decade if you stain the cut ends; clear corrugated panels pass light while the pergola frame carries its weight.
Timber posts need metal post bases set in concrete, not buried directly; the soil line is where rot starts, and a buried post dies fast.
Build in a slight pitch away from the house, even under a cover.
Water finds the gaps between house and ledger board, and a level deck funnels it toward your siding. I would run the decking boards with a gap for airflow; tight joints trap leaves and hold moisture against the grain.
12. Outdoor Rugs
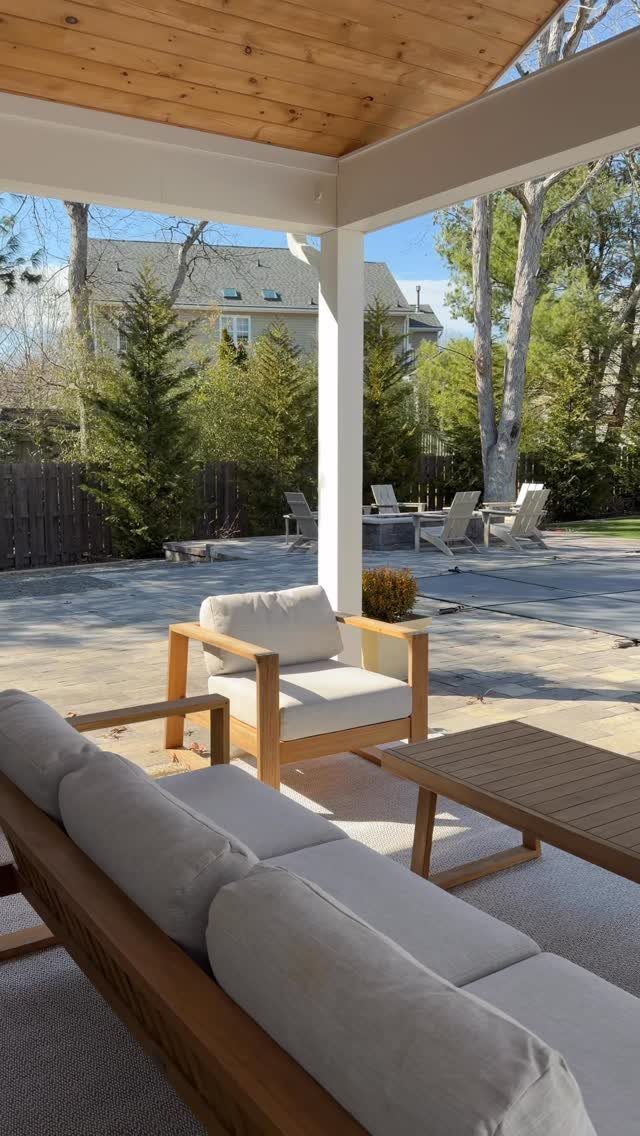
An outdoor rug defines the seating zone and gives bare feet something softer than paver or deck board.
Choose natural fiber under cover, synthetic weave where rain hits it. Polypropylene dries fast and holds dye through seasons of sun; jute looks warmer and sheds if it stays wet.
Size the rug to extend under the front legs of every piece in the group, not just the coffee table.
A rug that floats between furniture reads installed wrong and trips people walking in. Vacuum it regularly; outdoor rugs collect grit that abrades the fibers, and a pressure washer on high setting frays the backing.
I would choose the lowest pile available. Water passes through, and the rug dries in hours instead of days.
13. Potted Plants
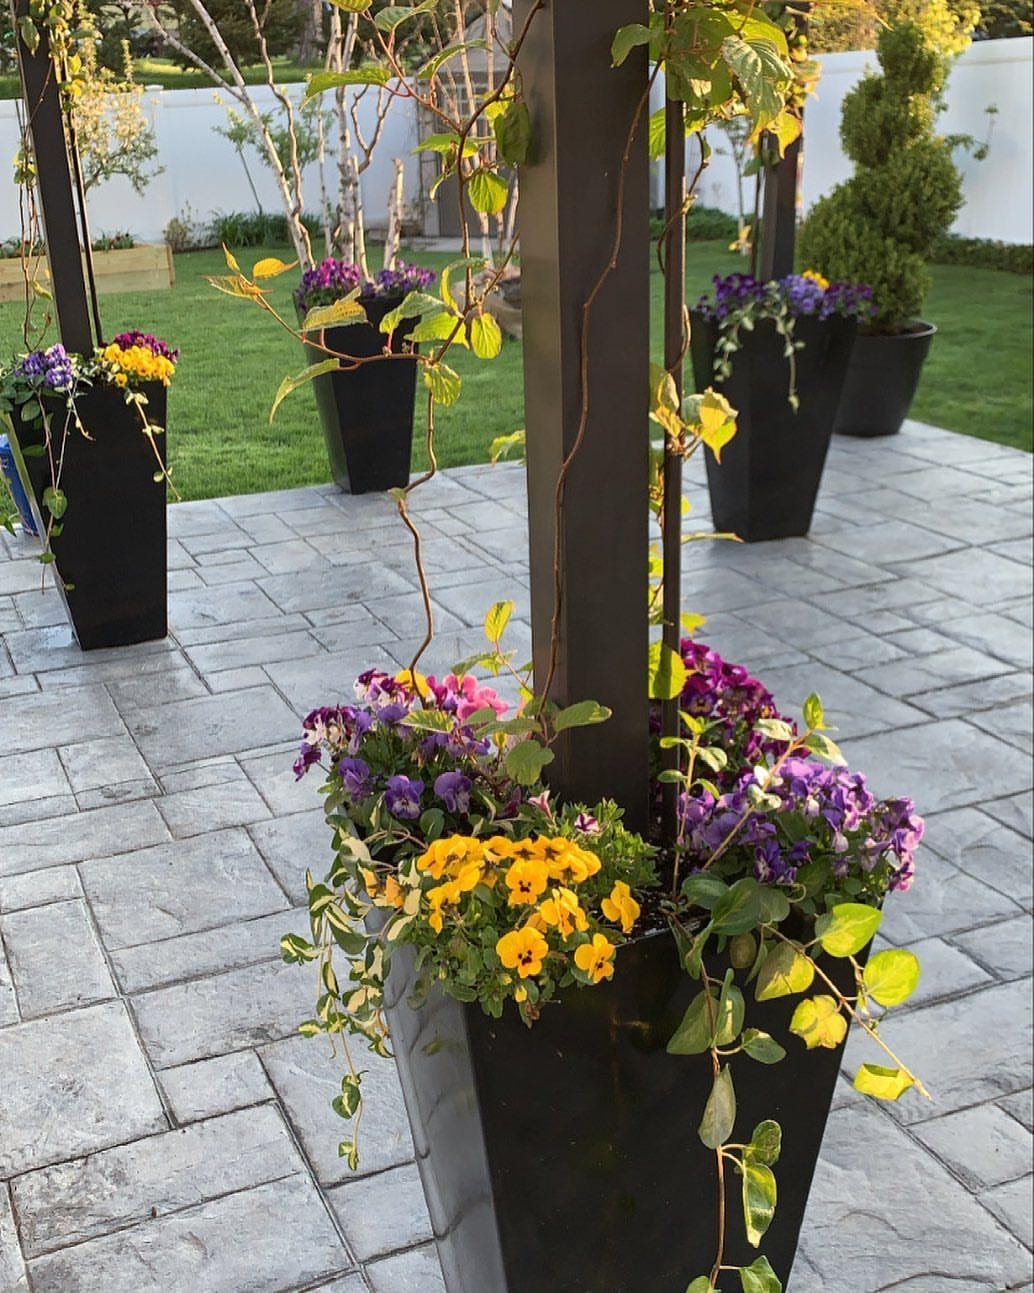
Tall black planters set against posts or walls draw the eye up and free the floor for traffic. They also move: a plant that sulks in July shade can shift to September sun without replanting.
I would group odd numbers, three or five, and vary the height rather than lining them up like sentries.
Under cover, terra cotta breathes but dries fast; resin holds water longer and weighs less on a deck. Climbers need something to climb; a steel obelisk in the pot costs less than replacing a leggy vine.
Pick plants for the light you actually have, not the patio you wish you had. Shade lovers in full sun cook by August.
14. Built-in Seating
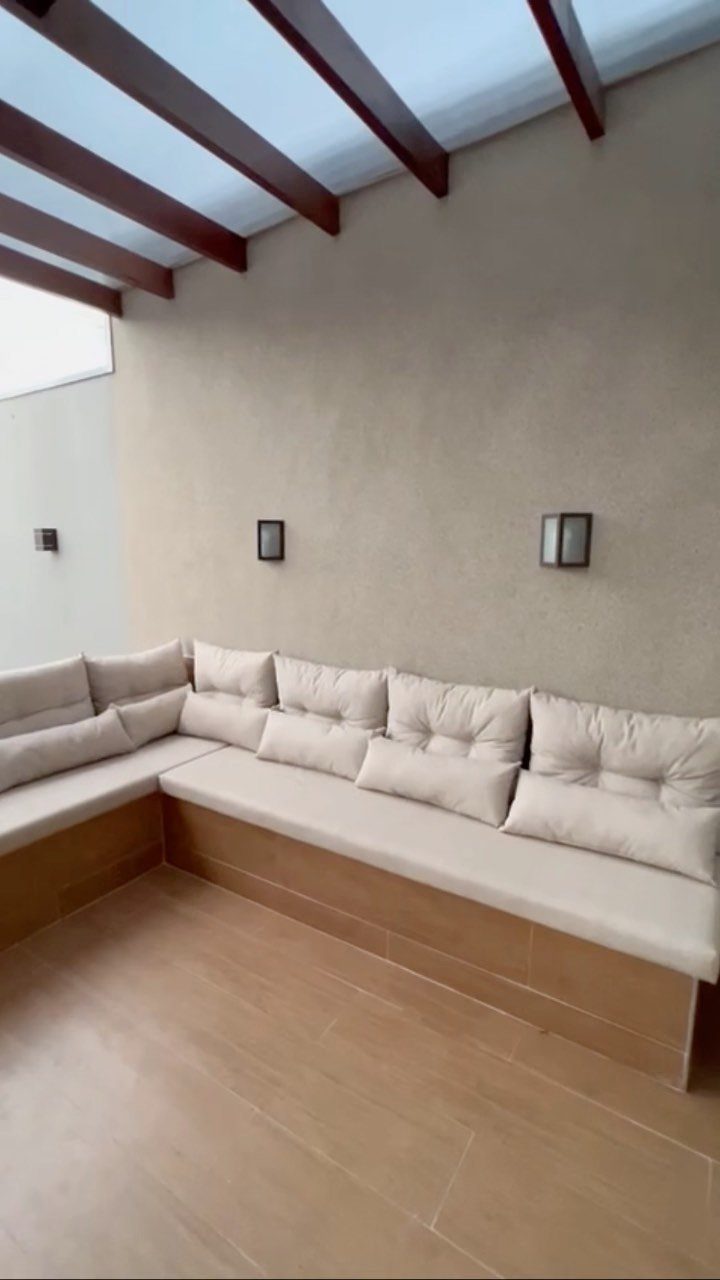
Built-in seating turns corners and walls into usable space that chairs would waste. An L-shaped bench against textured siding, cushions in a neutral that matches the wall, keeps the visual noise low and the seating high.
Short runs can frame in 2-by material; longer runs need a 2-by-6 or 2-by-8 front rail to keep the cushion line straight.
I would build the box with a slight slope backward for drainage, and drill holes through the bottom before the cushion arrives.
Back pillows against a finished wall forgive the lack of a built-back; in the open, a pergola post or a 2-by frame gives you something to lean on.
Stone veneer or wood, the base has to breathe or it will rot where it meets the slab.
15. Outdoor Dining Set
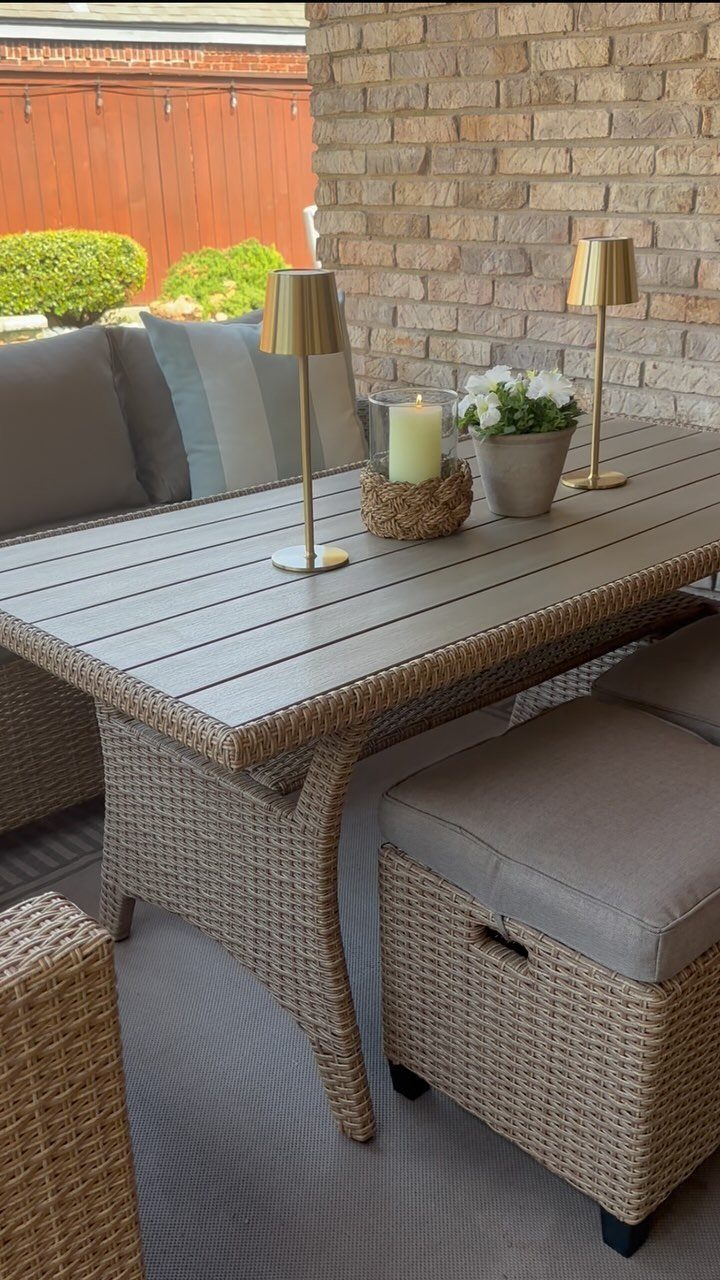
A dining set under cover lets you eat outside without checking the forecast first.
Wicker with grey cushions and gold lamps on the table reads intentional rather than leftover; the lamp is the move that makes it feel like a room.
Round tables fit more elbows per inch than rectangles; a 48-inch round seats six if guests are friends, four if they are family with elbows.
I would measure the clear zone behind pulled-out chairs before ordering: leave enough room for passage, more if someone might carry a tray through.
Metal frames outlast wood in the rain; wood feels warmer under hand. The black metal set with terracotta tile in some builds shows neither extreme, and the contrast works.
16. Canopy
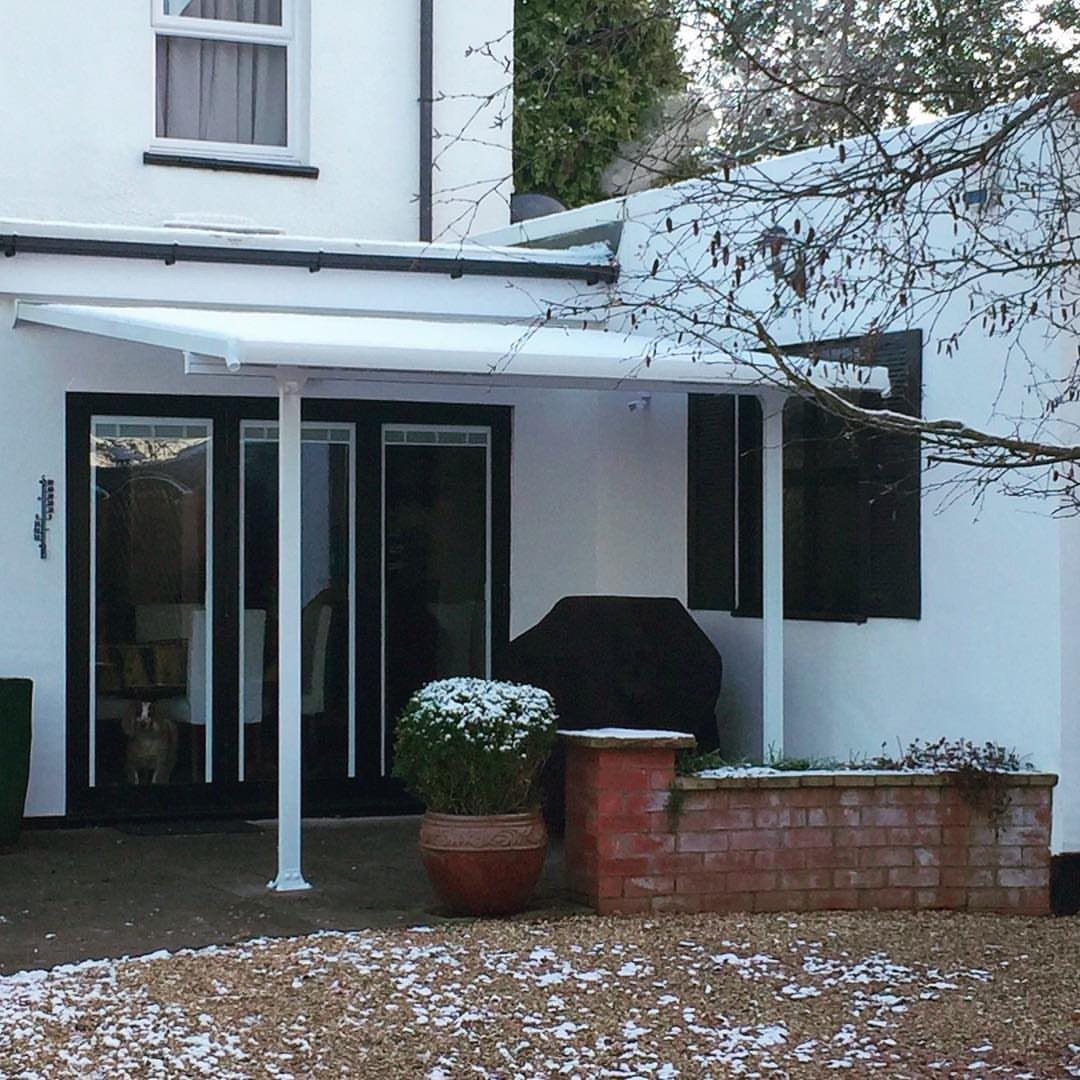
A canopy stretched over a pergola frame gives adjustable cover without the cost of a solid roof.
White metal framework bolted to a deck, with snow still dusting the ground around it, proves a canopy works past the season most people assume.
Retractable hardware matters: a hand-cranked pulley from one end, or a track system that draws the fabric back like curtain panels.
I would choose the track where wind is a problem; loose fabric in a gust becomes a sail, and the snapping wears the grommets. Posts need anchoring into concrete, not just deck blocks that lift in soft ground.
Fabric stores by year three if you leave it up; the frame stays. Budget for replacement cloth as maintenance, not surprise.
17. Outdoor Cushions
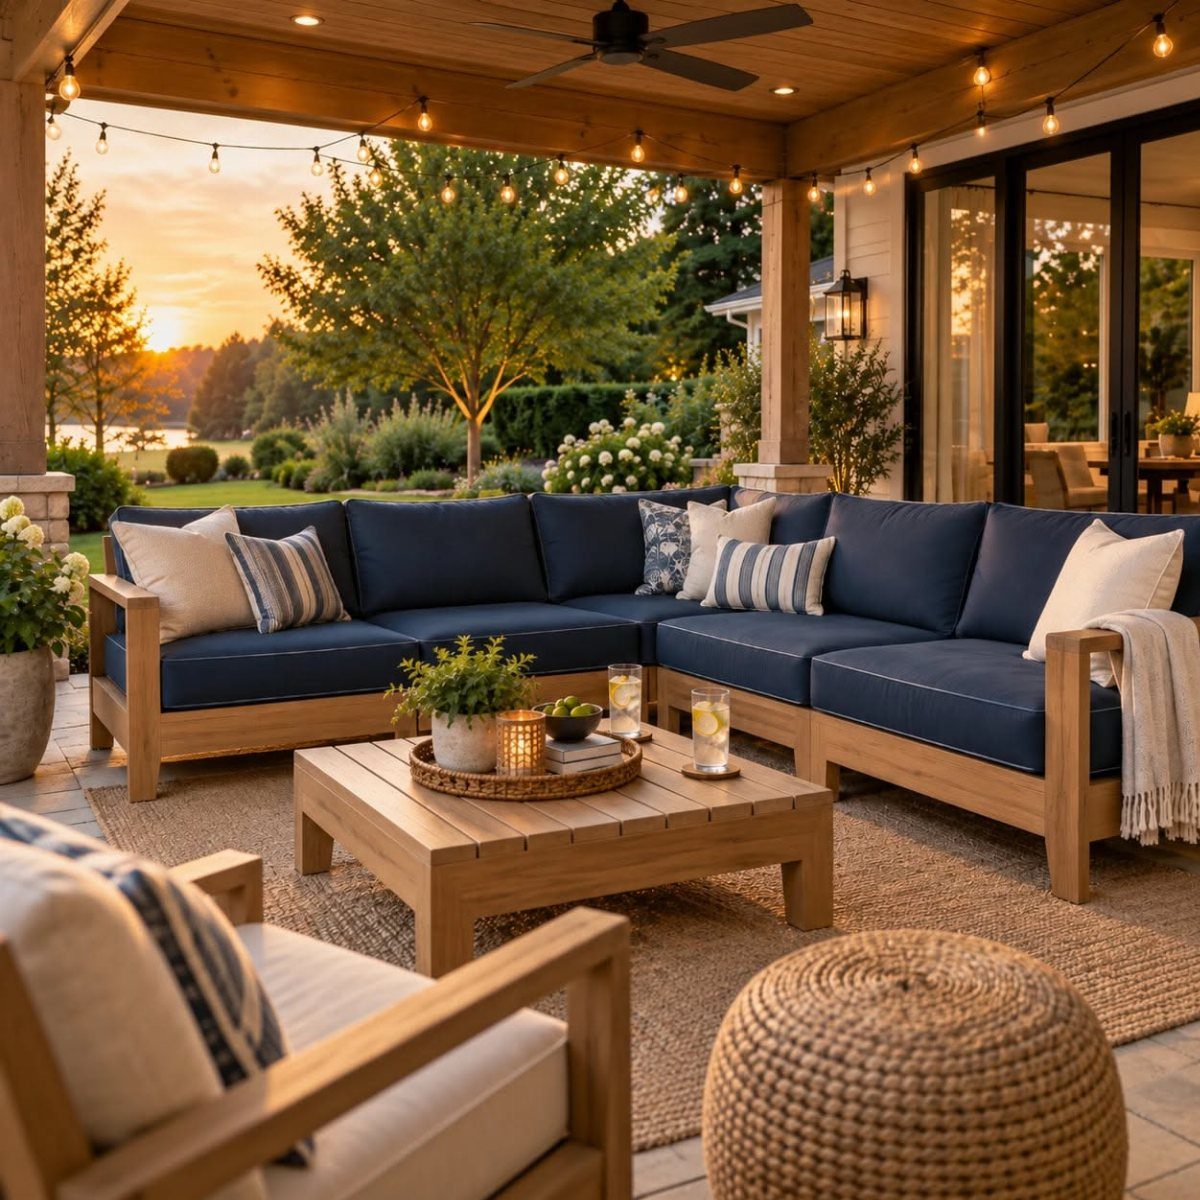
Navy cushions on a wooden sectional turn raw lumber into furniture that invites sitting. The color hides what light colors show: pollen in spring, sunscreen in summer, the film that outdoor living leaves.
Foam choice is where the money goes: open-cell dries fast but compacts in one season; closed-cell keeps shape and costs double.
I would zip the covers off before I bought, or I would not buy. A cover that cannot wash is a cover that becomes landfill.
Ties or Velcro keep cushions from sliding; without them, every standup sends the seat onto the floor.
18. Outdoor Lounge Area
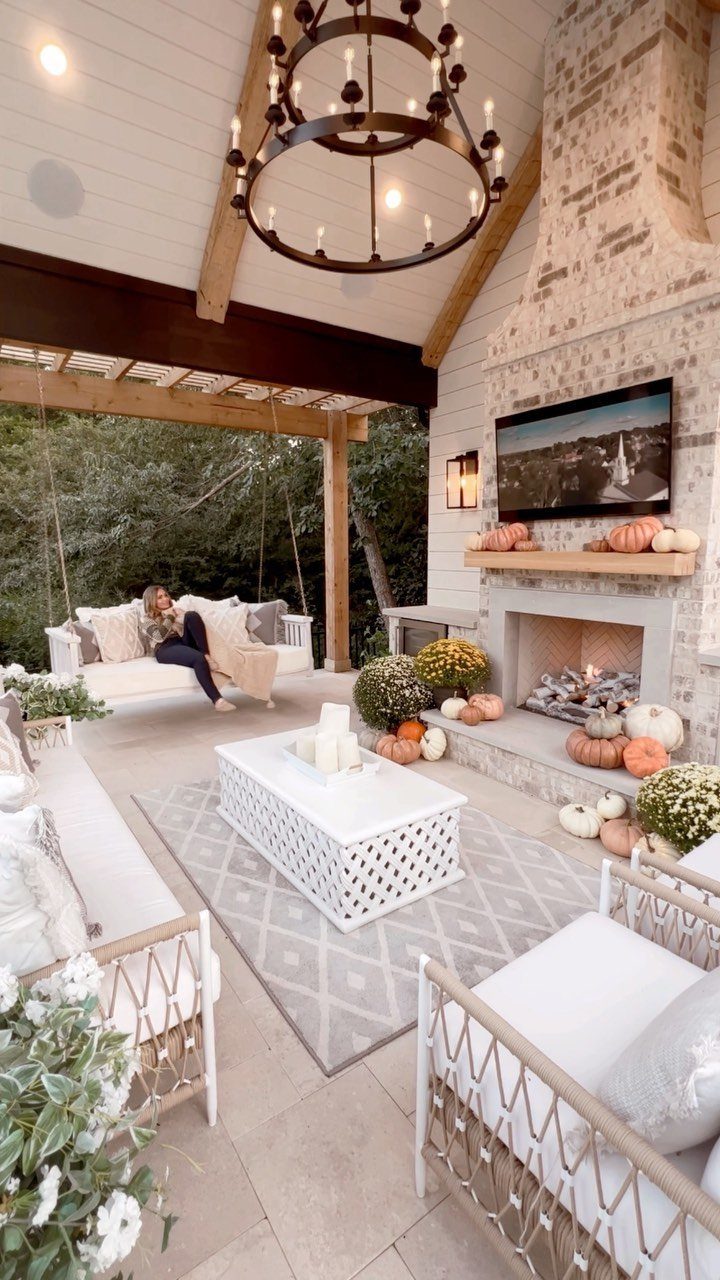
A lounge area under a high ceiling with a fireplace at one end gives you somewhere to be that is not the dining table and not the house.
The hanging swing, the wicker arranged for conversation, the coffee table at the center: this is the room the patio was built to hold.
Scale to the ceiling. Low furniture under a vault reads lost; a sectional with substance, a raised hearth that grounds the eye, keeps the space from feeling like a furniture store warehouse.
I would put the television in the wall if the budget allows; otherwise the fireplace is the focal point and the screen is a distraction from it.
The swing needs hardware rated for dynamic load, not just static. A porch swing in motion weighs more than the same swing at rest.
19. Timber Frame Pavilion
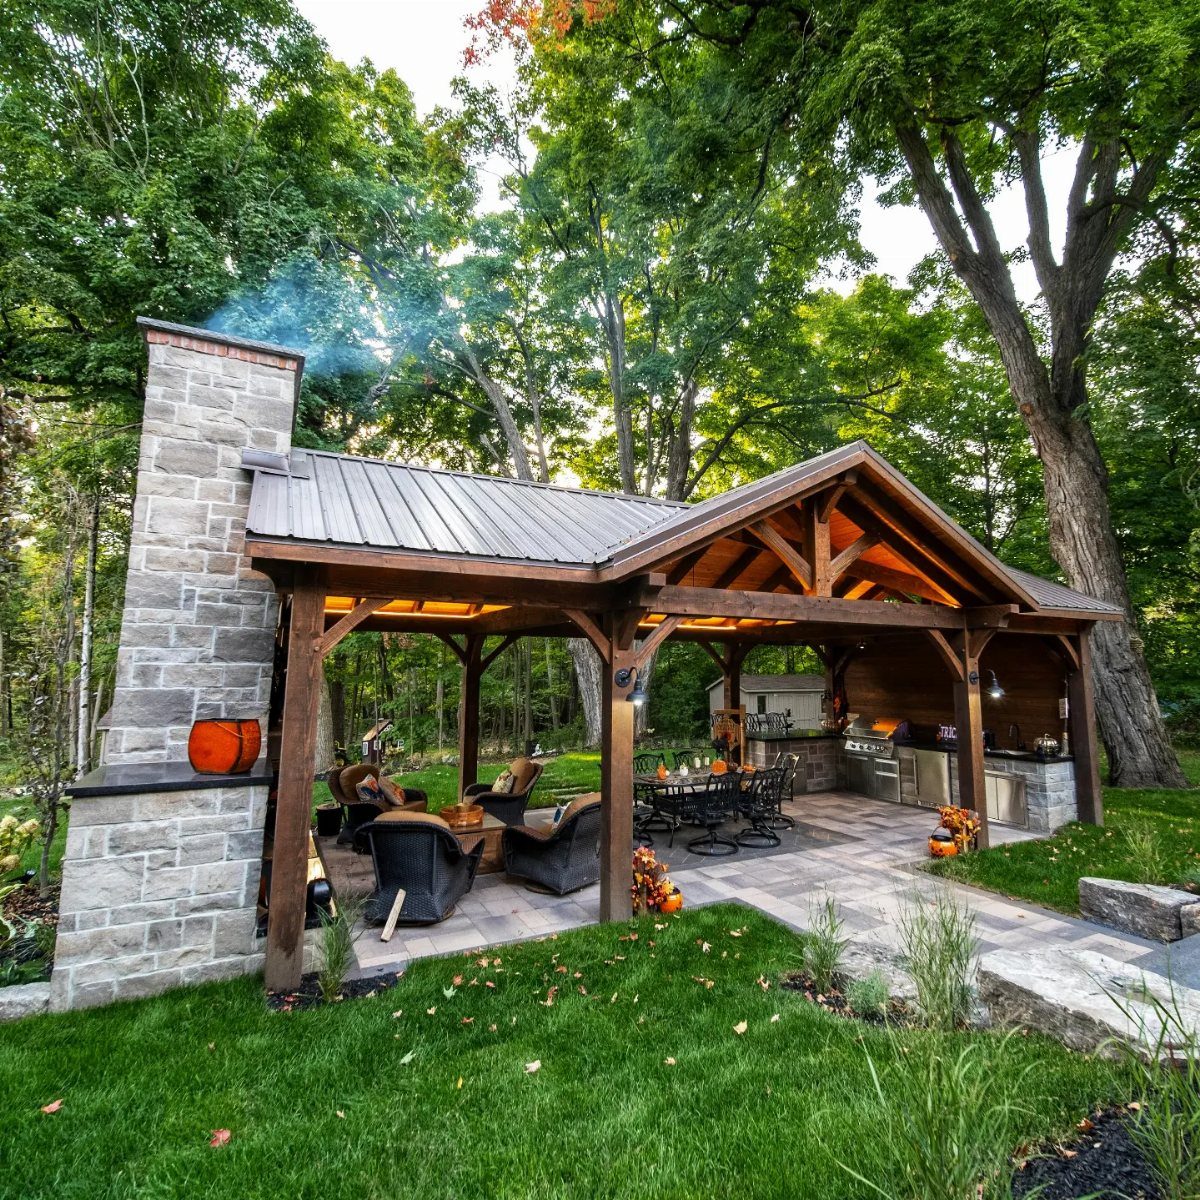
Timber frame pavilions are the permanent answer when a pergola starts to feel like a sketch. Thick posts, actual mortise-and-tenon joinery or steel plate connectors, carry a roof that sheds real rain and holds real snow load.
The standing seam metal roof in some builds outlasts shingles by decades and casts less ambient noise than you would expect.
Stone gable walls or a stone bar anchor the gathering end; wooden sofas and pendant lights finish it like an indoor room that happens to breathe.
This is not a weekend build. A local timber framer or a kit from a regional shop runs into the tens of thousands, and the slab or pier foundation comes first.
I would choose this only if I planned to stay in the house 10 years or more. The value is in use, not resale, and the use is hosting a full cookout crew without a tent.
20. Built-in Bar Counter
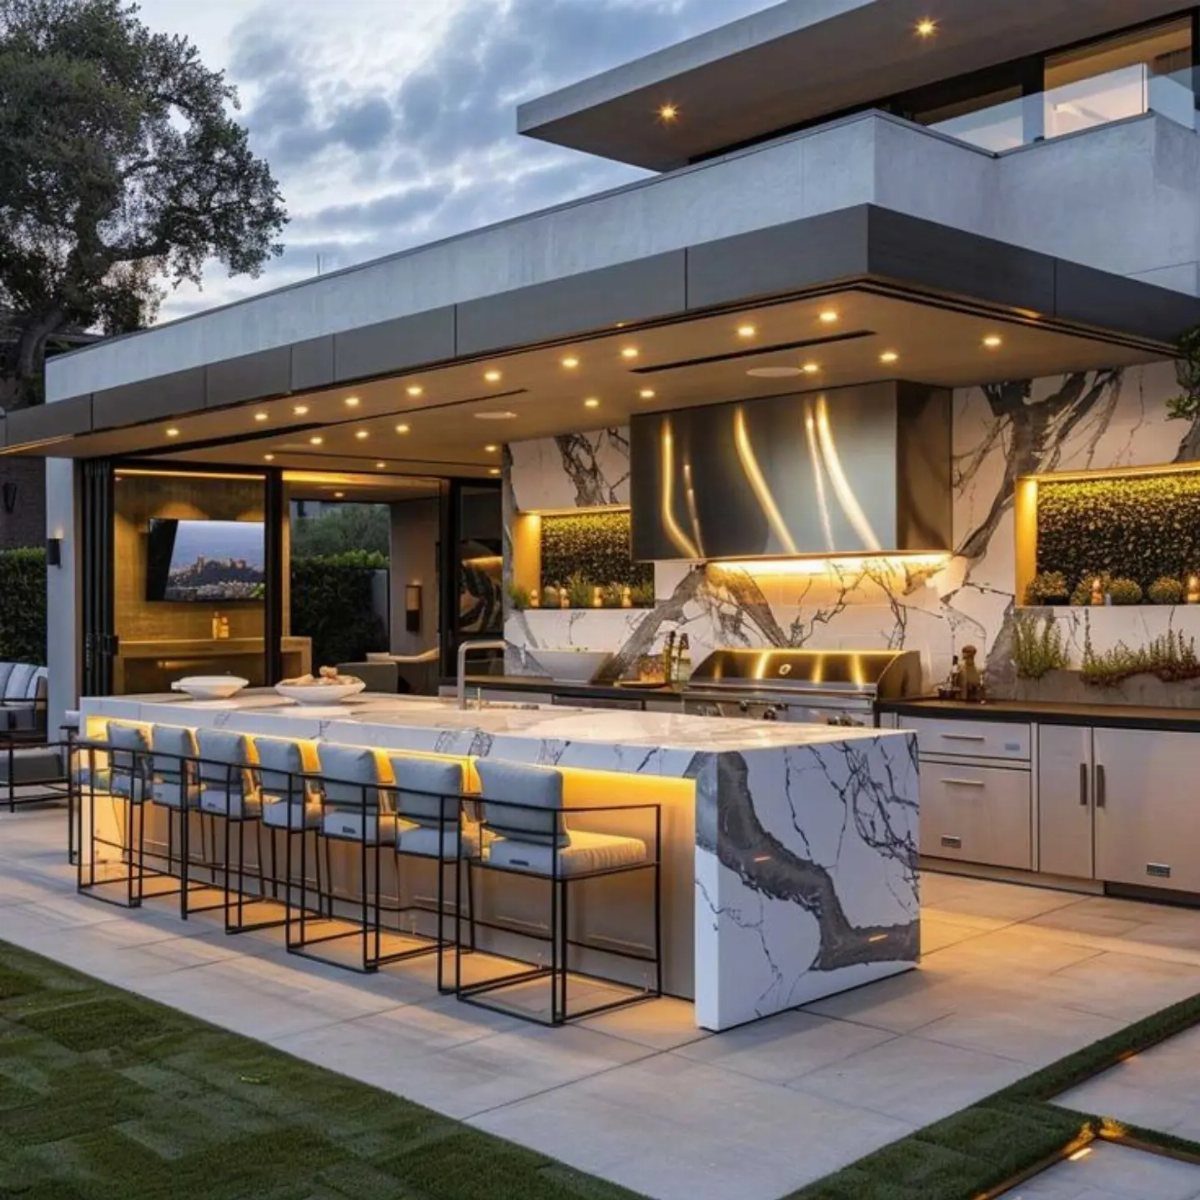
A built-in bar counter changes the patio from a place you go to a place you stay. Stone, concrete, or a wood top sealed for outdoor use: the surface needs to take a sweating glass and a hot platter both.
The waterfall edge in some builds drops straight to the floor and reads cleaner than a thick countertop on a cabinet box.
Counter height matches standard bar stools and keeps the standing server from hunching. Stools with backs let guests settle in; backless ones tuck tighter but send people back to the seating area faster than you want.
Shallow counters crowd the drink; I would give the server enough depth so a plate and a glass can coexist.
Storage under is worth the cost if the budget allows. A refrigerator drawer, an ice bin, or even open shelving for glassware saves trips to the kitchen and keeps the cook at the conversation.
Purpose of Covered Patios
A covered patio extends the hours you actually use your outdoor space, not just the hours you could.
Mosquitoes and afternoon sun are the 2 reasons my own patio sat empty; a roof with screened sides solves the first, and the shade solves the second.
Waterproof outdoor blinds now let you close the walls against blowing rain without trapping humidity, which changes how many months of the year the space stays comfortable.
The value is in the transition. You step outside without committing to full weather: fresh air, no sunscreen, no bug spray, no umbrella if the forecast shifts.
A premade patio cover attaches to the house siding if the structure can take the load; the post base carries the weight, and the roof carries the shade.
Cooking, sitting, or just standing with coffee all happen under it, and the house door stays open in a way that makes both spaces feel larger.
Budget-friendly Options
A project you pour yourself, with standard lumber and your own footings, lives in a price range no showroom would quote you.
A lean-to roof in corrugated metal with pressure-treated posts is the backbone of most budget builds; the metal outlasts fabric, and the posts cost less than an aluminum frame kit.
Clear roofing panels over a wood pergola give the light of open sky with the rain protection of a roof, and the same panels in stock sizes keep you from paying custom cuts.
Thrifted furniture and accessories stretch what is left after structure.
I would spend on the roof and the decking first, then fill the space as money returns. The frame stays; the fabric, the cushions, and the decor replace as needed.
Latest Design Trends
Outdoor kitchens with concrete countertops and dark cabinetry are showing up in more builds now, and the reason is practical: concrete takes heat and cutting without grout lines to crack, and dark undercounter material hides what 2 summers of grease splatter do to painted wood.
A stone fireplace at the seating end turns the same covered space into a room that runs later into fall, with bar-height counter seating keeping the cook facing guests instead of the house wall.
Multifunctional means the space does not sit empty half the year. The integration is the trend: not one feature but several working in the same footprint, so the investment in structure serves cooking, sitting, and entertaining without rebuilding for each.